
01 — Scope
Commercial renovation services
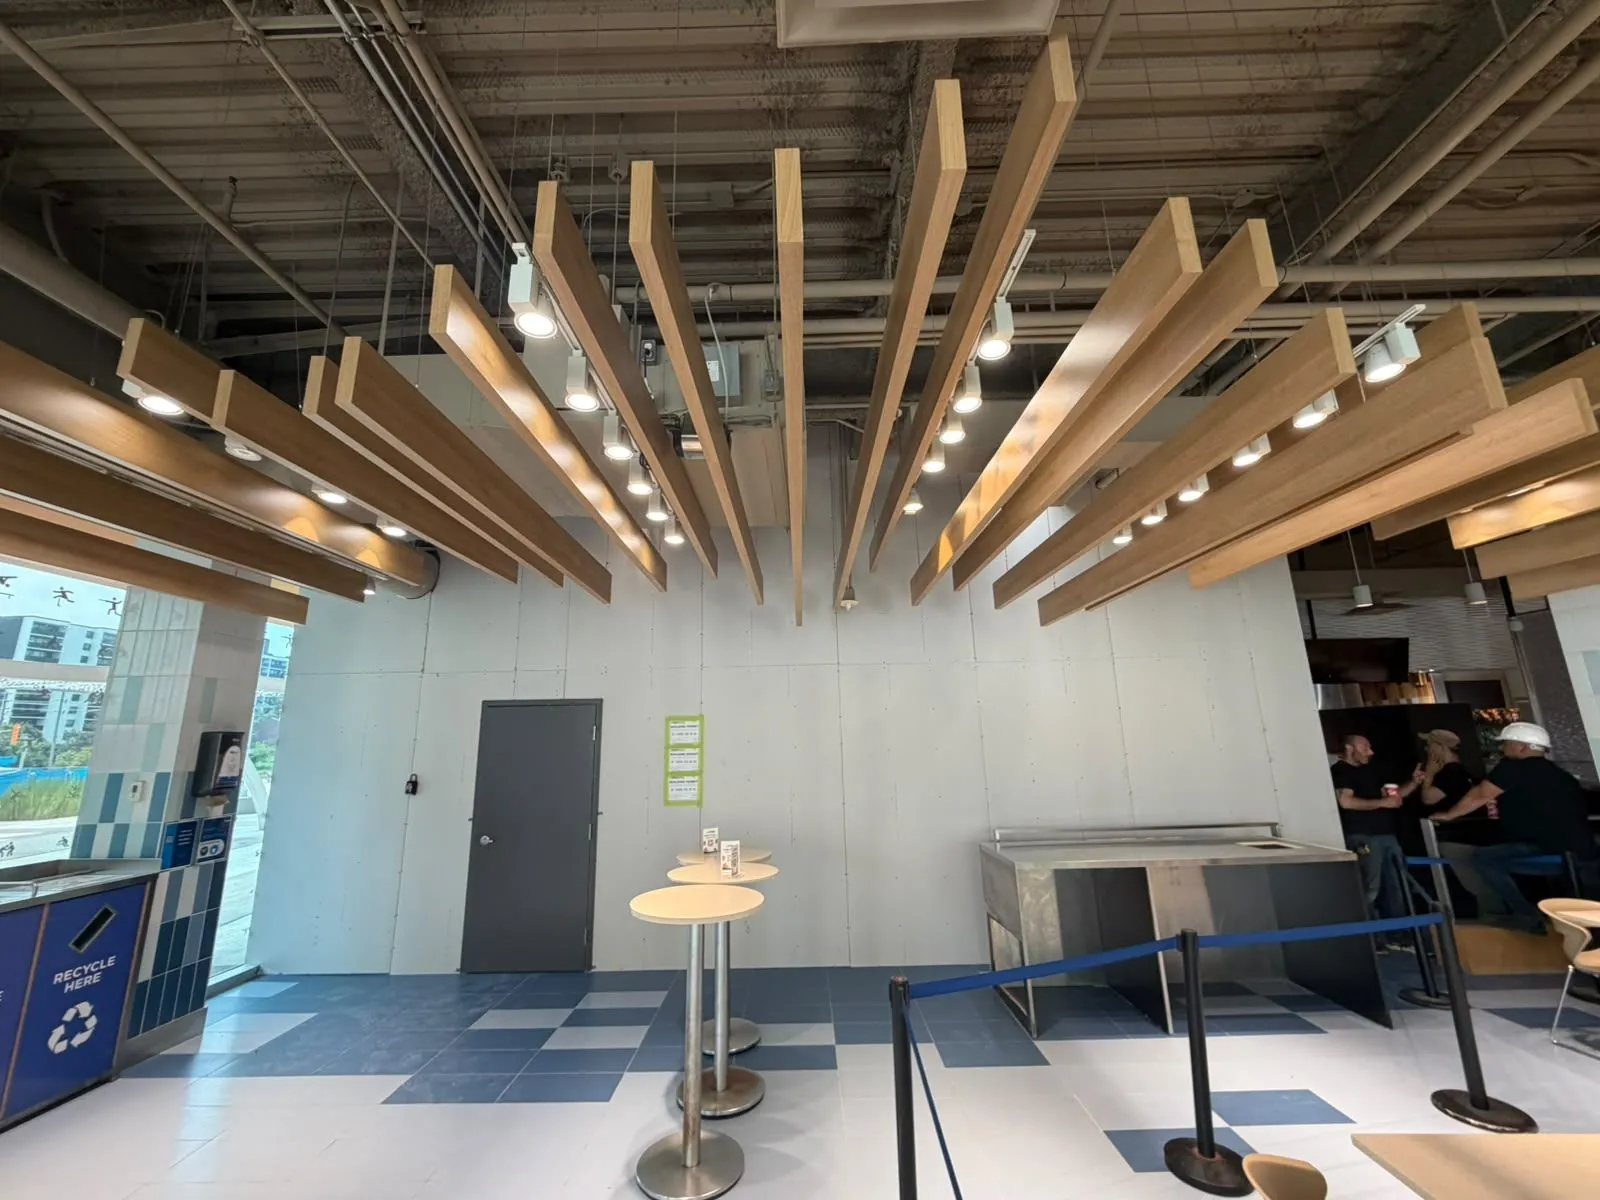
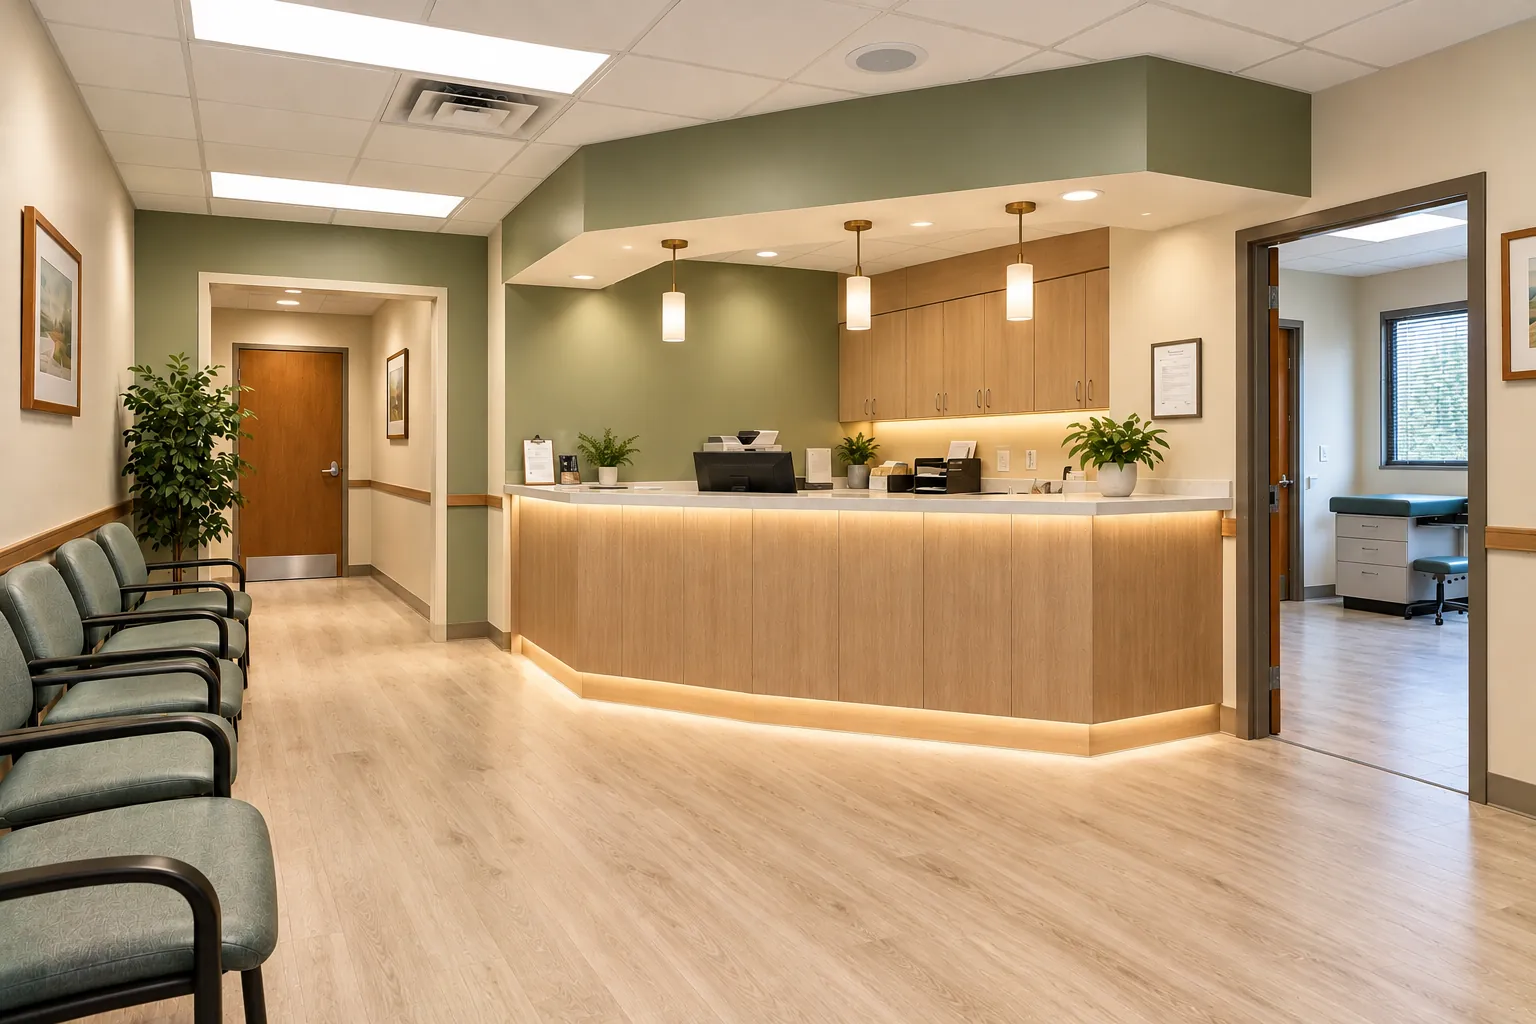
Renovating an occupied commercial space is a different job from building an empty one. Customers, staff and neighbouring tenants are still there, the building has rules, and every day of disruption costs money. As a commercial renovation contractor in Toronto, XBuilt plans the work in phases, protects the areas that stay open, and schedules disruptive work outside regular hours when the site requires it.
- Office renovations and layout changes
- Retail store remodels and refreshes
- Restaurant renovations and front-of-house upgrades
- Lobby, corridor and common-area upgrades
- Interior demolition and dust-controlled phasing
- Framing, drywall and T-bar ceilings
- Flooring, tile and painting
- Washroom renovations and accessibility upgrades
- Electrical, plumbing, HVAC and data coordination
- Doors, frames, hardware and millwork
- Permit, inspection and design coordination
- Deficiency completion and closeout
02 — Clients
Who we work for
Business owners and operators
Offices, clinics, stores and restaurants that need to stay open, or close for as few days as possible.
Property managers
Lobbies, corridors, washrooms and vacant suites upgraded around tenants who are still in the building.
Franchise and multi-unit operators
Remodels and refreshes repeated across locations to the same standard.
Landlords
Repositioning older suites so they lease faster and compete with newer space.
03 — Costs
How much does a commercial renovation cost in Toronto?
There is no single price per square foot for a commercial renovation. A paint-and-flooring refresh and a full gut of an office floor are both renovations. Public 2025–2026 data gives useful anchors: Cushman & Wakefield's 2026 guide puts the average Toronto office fit-out at about $204 per square foot in hard costs, and Turner & Townsend's 2025 GTA data spans $235 to $865 per square foot from medium to high quality.
| Type of work | Basis | Market range |
|---|---|---|
| Office fit-out, Toronto average | Hard costs per sq ft, including general conditions and contingency (Cushman & Wakefield, 2026) | ≈ $204 / sq ft |
| Office fit-out, medium quality | Hard costs per sq ft, GTA (Turner & Townsend, 2025) | $235 – $395 / sq ft |
| Office fit-out, high quality | Hard costs per sq ft, GTA (Turner & Townsend, 2025) | $475 – $865 / sq ft |
| Restaurant cosmetic refresh | Total budget; finishes, flooring, paint, lighting; existing kitchen stays (Kim Ecopak, 2025) | $20K – $80K |
| Restaurant mid-range renovation | Total budget; partial kitchen, new flooring, HVAC (Kim Ecopak, 2025) | $100K – $300K |
Cost per square foot by type of space
Market range in Canadian dollars per sq ft. Hover a bar for details.
Building permit fees for interior alterations
Permit fees are a small share of the budget, but they are easy to estimate. Toronto charges them per square metre of the area being renovated:
| Occupancy | Fee per m² | 200 m² (≈ 2,150 sq ft) | 500 m² (≈ 5,380 sq ft) |
|---|---|---|---|
| Group A, B and D (for example offices) | $12.45 | $2,490 | $6,225 |
| Group C, E and F (for example retail, industrial) | $11.53 | $2,306 | $5,765 |
Phased renovation vs. full closure
Phased, while open
Revenue keeps flowing- Work split into zones; part of the space stays in use
- Dust barriers, protected routes and clean-up every shift
- Noisy work scheduled within bylaw hours or after closing
- Longer overall schedule and more coordination
Full closure
Shortest schedule- Crews work the whole space at once
- Simpler logistics and fewer protection measures
- Lost sales or relocation costs while closed
- Works best for small units or planned downtime
These are market ranges compiled from public 2025–2026 sources for the Toronto area, shown to help you plan. They are not XBuilt quotes. Every project is priced after a site visit and a review of your drawings.
04 — Budget
What drives the cost of a commercial renovation
Renovations carry costs that new fit-outs do not: working around people, and finding what is hidden behind existing walls and ceilings. These are the factors that usually move the budget most, ranked by their typical impact:
Depth of the renovation
Cosmetic finishes versus new layouts, washrooms and mechanical systems.
Electrical and mechanical changes
Electrical is the largest single trade in the 2026 Toronto office benchmark, at about $43 per sq ft.
Existing conditions
Older buildings hide outdated wiring, uneven floors and undocumented services.
Phasing and after-hours work
Working in zones, at night or on weekends adds shifts, protection and supervision.
Finish level
Standard finishes versus custom millwork, feature ceilings and specified materials.
Accessibility upgrades
Barrier-free washrooms, entrances and door hardware added during the work.
Permits and design fees
Drawings, engineering and City fees of $11.53 to $12.45 per m² of work area.
05 — Schedule
Phasing a renovation around your business
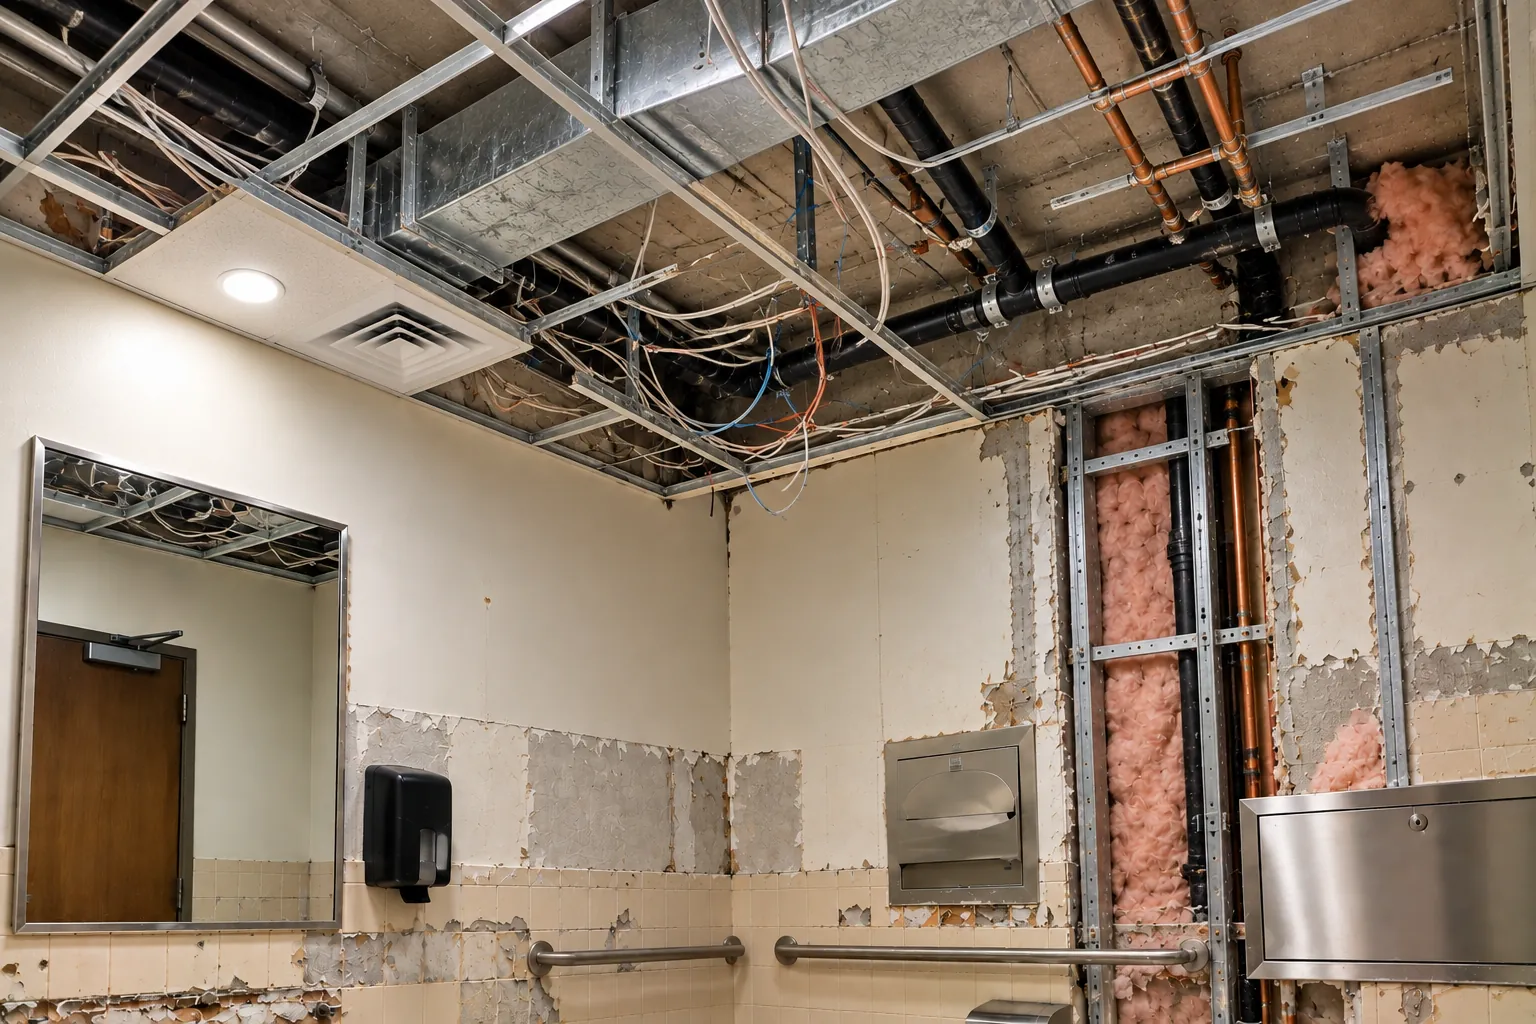
A renovation schedule has to answer two questions: which parts of the space can be closed, and when. We plan each phase with you before work starts, so staff and customers know where to go each week.
| Day | Restricted hours |
|---|---|
| Monday to Friday | 7 p.m. to 7 a.m. |
| Saturday | Before 9 a.m. and after 7 p.m. |
| Sunday and statutory holidays | All day |
Noise that is clearly audible during these times needs an approved noise exemption permit. Quieter interior tasks can often be scheduled after hours. Source: City of Toronto, Noise Bylaw (2026).
06 — Approvals
When a commercial renovation needs a permit in Toronto
Not every renovation needs a building permit, but most renovations that change a layout do. The City's own lists are a good first check, and zoning rules apply whether or not a permit is needed.
| Work | Building permit? | What to know |
|---|---|---|
| Adding or removing walls | Yes | Includes changing room sizes or uses. |
| Installing or modifying heating or plumbing | Yes | New washrooms, sinks and HVAC changes fall here. |
| Change of use | Yes | Required even when no construction is proposed. |
| Demolition of part of a building | Yes | Covers removing all or a portion of a building. |
| Replacing windows or doors | Yes | In buildings other than detached, semi-detached or single-unit row houses. |
| Repairing or replacing plumbing fixtures | No | Like-for-like replacement only. |
| Installing cabinetry and millwork | No | Electrical or plumbing connected to it may still need approvals. |
| Express Service | Faster review | Interior alterations to offices, retail and restaurants with fewer than 30 seats, up to 600 m², with no change of use or patron area. Target: 3 business days. |
The City's lists are not exhaustive, and the owner is responsible for compliance. Always confirm with Toronto Building before you start.
07 — How we work
Our commercial renovation process
Phasing a renovation in an occupied space

Estimate and site review
We walk the space during operating hours, see how it is used, and price the work line by line.
Phasing and permits
We agree the phases and work hours with you and the landlord, coordinate designers and manage the permit.
Construction
Our management team supervises the site, keeps protected areas clean and coordinates every trade.
Inspections
We book and attend building and fire inspections and close out any comments quickly.
Turnover
Each phase is handed back clean, with deficiencies completed before we move on.
08 — Our work
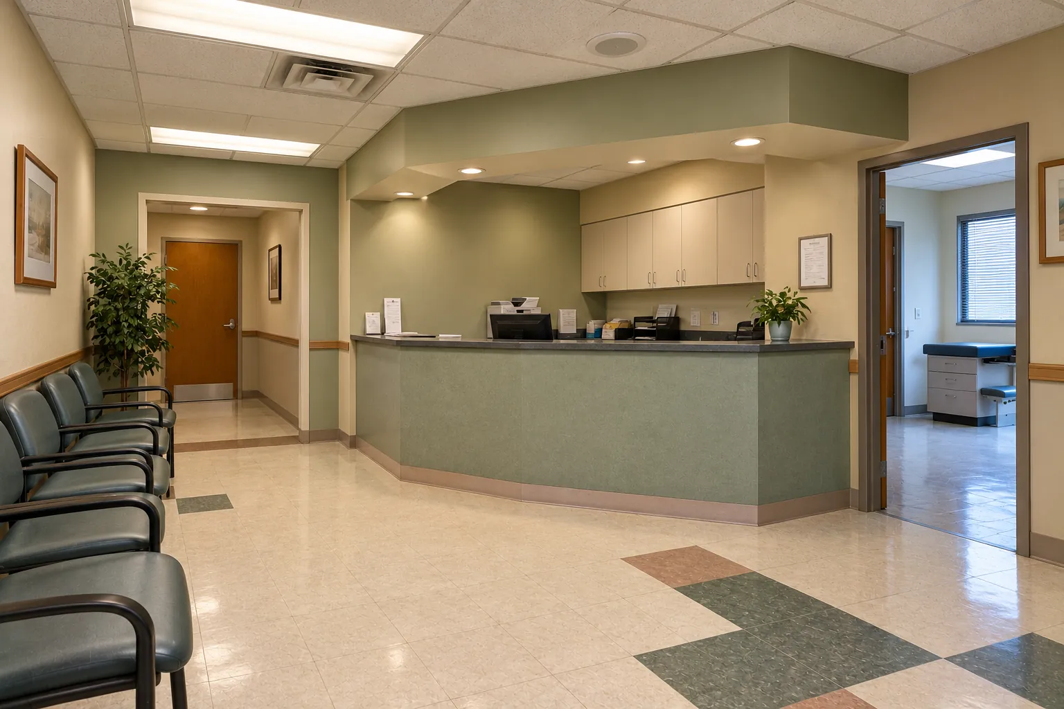
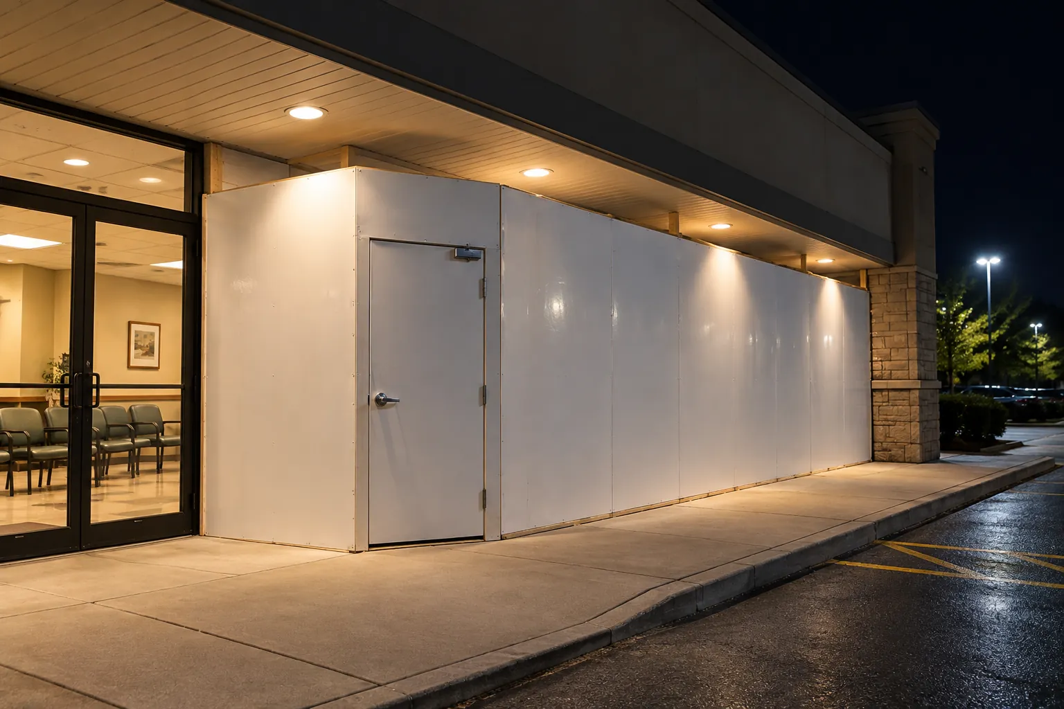
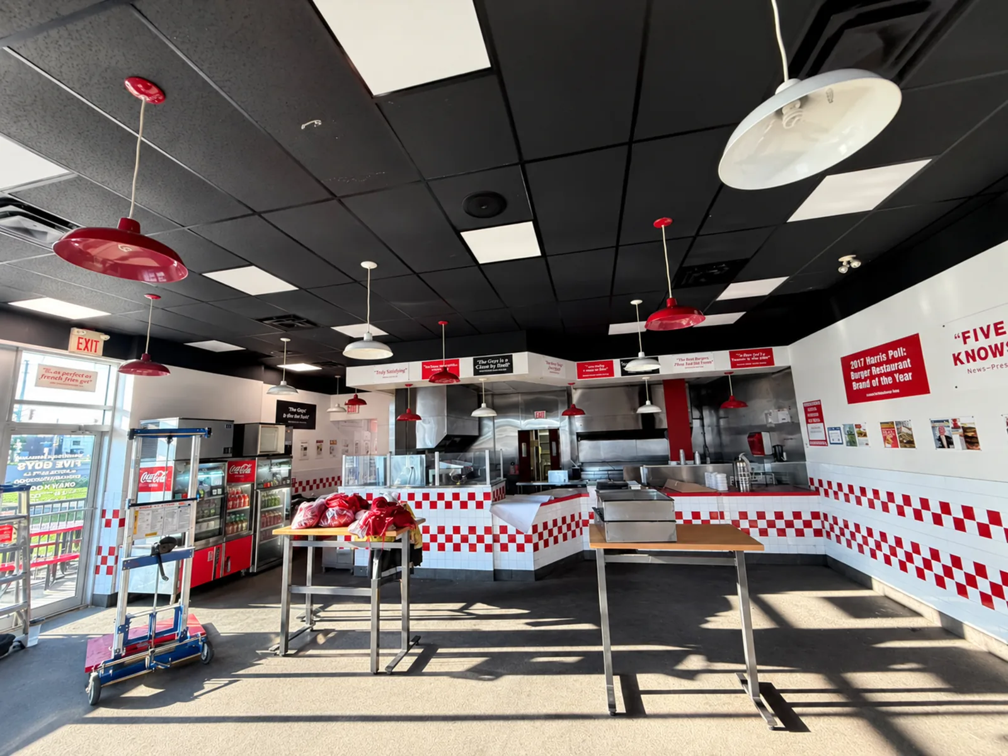
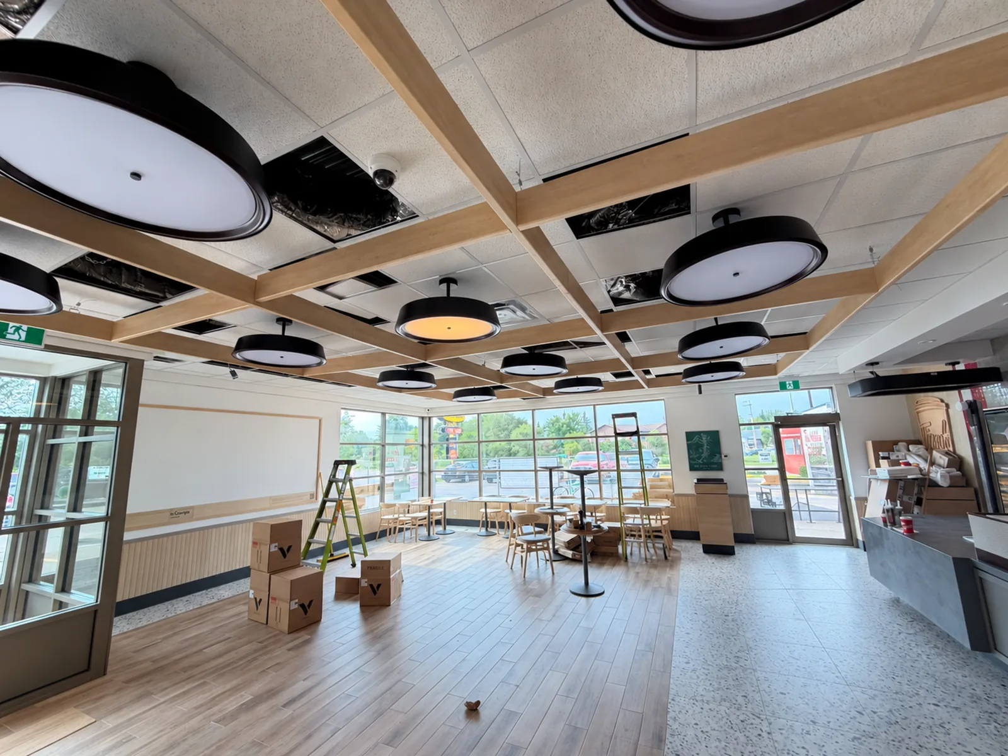
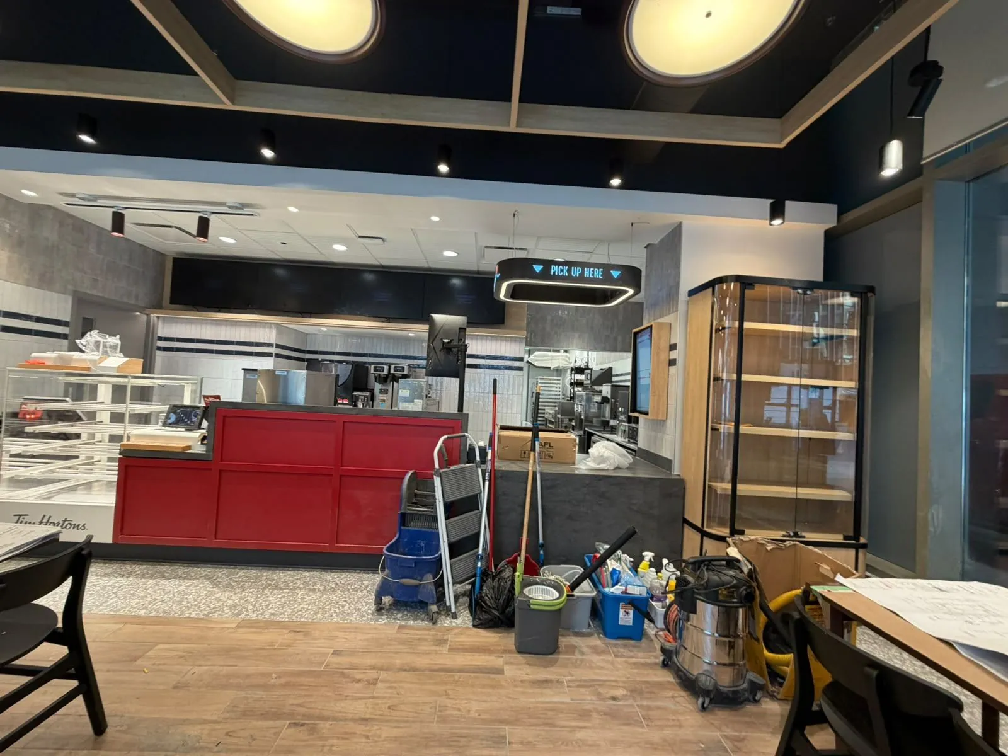
Recent renovation projects
09 — FAQ
Commercial renovation FAQ
How much does a commercial renovation cost in Toronto?
It depends on the type of space and how much changes. Turner & Townsend's 2025 data for the GTA puts a medium-quality office fit-out at $235 to $395 per square foot and a high-quality one at $475 to $865, in hard costs only. Cushman & Wakefield's 2026 guide puts the average Toronto office fit-out at about $204 per square foot. For restaurants, a cosmetic refresh often runs $20,000 to $80,000 and a mid-range renovation $100,000 to $300,000.
Do I need a permit to renovate a commercial space in Toronto?
You need a building permit to add or remove walls, install or modify heating or plumbing, replace windows or doors in a non-residential building, demolish part of a building, or change the use of a space. Repairing or replacing plumbing fixtures and installing cabinetry and millwork do not need a permit. Zoning rules still apply either way.
Can you renovate my space while my business stays open?
Often, yes. We split the work into phases so part of the space keeps operating, protect the occupied areas from dust and noise, and schedule disruptive work outside regular hours when the client, the landlord or the site requires it.
What hours is construction allowed in Toronto?
Under Toronto's Noise Bylaw, construction noise that is clearly audible is not allowed from 7 p.m. to 7 a.m. on weekdays, before 9 a.m. and after 7 p.m. on Saturdays, and all day on Sundays and statutory holidays, unless a noise exemption permit is approved. Quieter interior work may be possible outside those hours.
How much are building permit fees for a commercial renovation in Toronto?
As of January 1, 2026, the City of Toronto charges $12.45 per square metre of work area for interior alterations in Group A, B and D occupancies, such as offices, and $11.53 per square metre for Group C, E and F occupancies, such as retail and industrial space.
Are construction costs still rising in 2026?
More slowly. Statistics Canada reported that non-residential building construction costs rose 1.4% in the second quarter of 2026 and 3.5% year over year. Cushman & Wakefield's 2026 guide shows the average Toronto office fit-out slightly down, from about $210 to about $204 per square foot, as lower mechanical and electrical costs offset increases elsewhere.
Sources
- Cushman & Wakefield — Office Fit-Out Cost Guide, Canada (2026)
- Turner & Townsend — Canada Market Intelligence cost data table (2025)
- Kim Ecopak — Restaurant startup costs in Canada (2025)
- Statistics Canada — Building construction price indexes, second quarter 2026
- City of Toronto — When do I need a building permit
- City of Toronto — Interior alterations (non-residential) application guide and 2026 fees
- City of Toronto — Express building permits
- City of Toronto — Building permit review streams
- City of Toronto — Noise Bylaw