

01 — Scope
Home renovation contractor services in Toronto
A full renovation or an addition touches almost every part of a house: structure, plumbing, electrical, heating, finishes and, often, the permit file at City Hall. As your home renovation contractor in Toronto, XBuilt manages the whole job as general contractor, so you deal with one team and one schedule instead of a list of separate trades.
Where a full home renovation happens

Our residential division is built for medium-to-large projects. We focus on full renovations and additions; we don't take on small repairs or handyman work. That lets us give every project the same hands-on management our commercial clients get: estimating, planning, daily site supervision, inspections and a clean turnover.
- Full home renovations and whole-floor gut renovations
- Kitchen renovations, including layout changes and new services
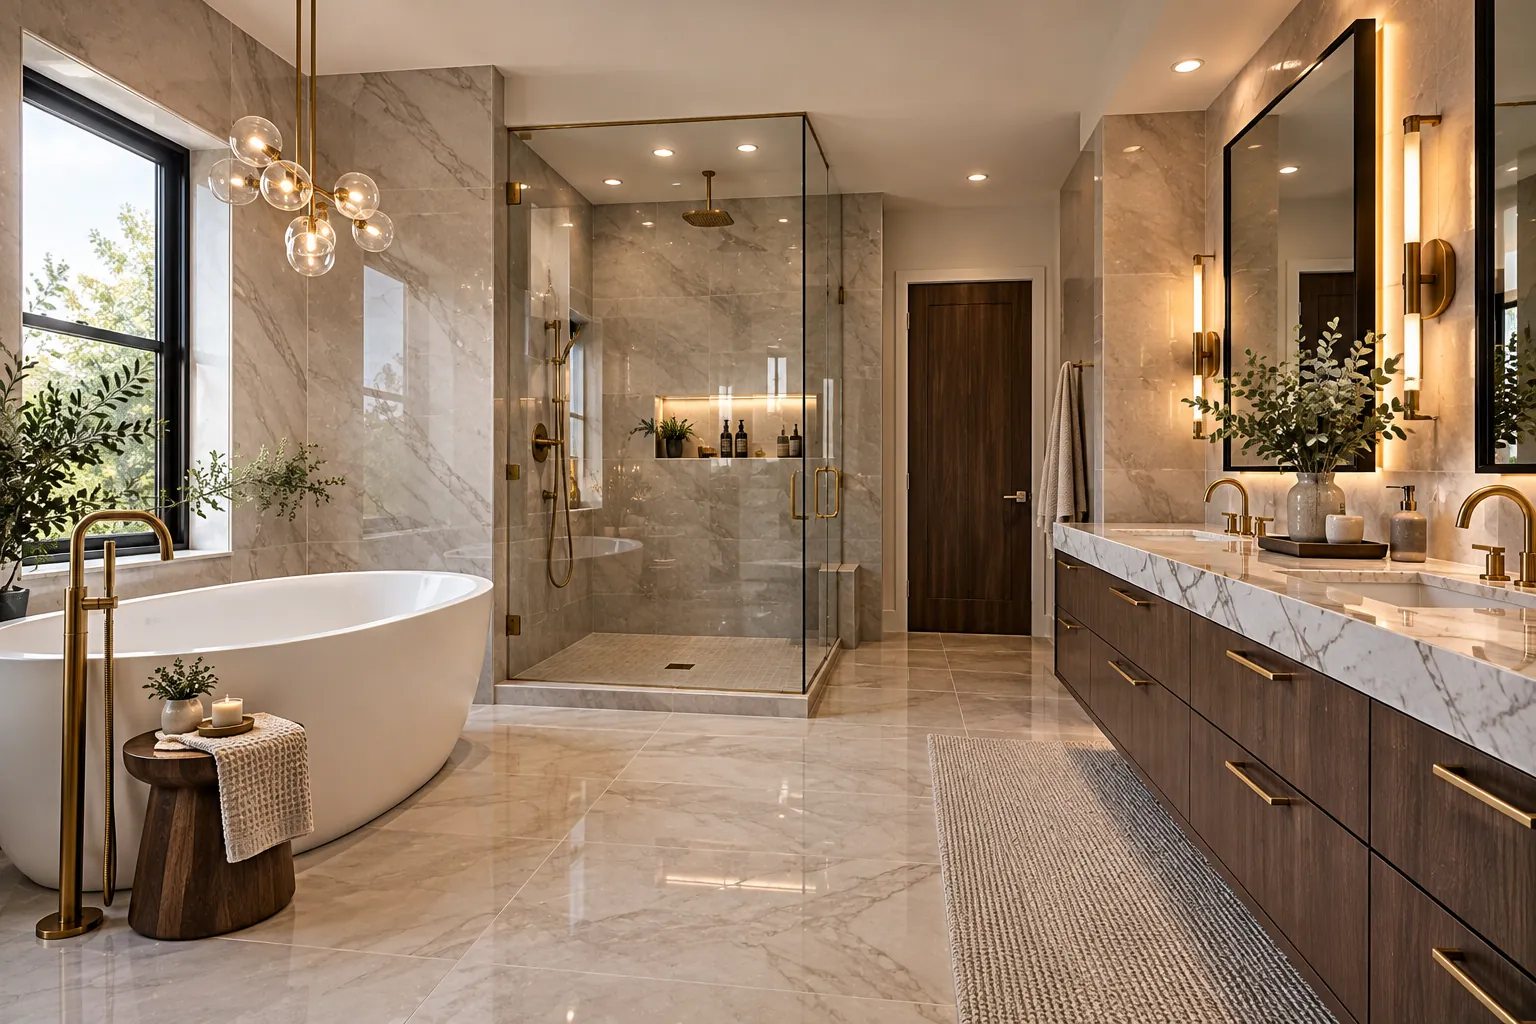
- Bathroom and ensuite renovations
- Basement renovations and secondary suite conversions
- Home additions: rear, side and second-storey
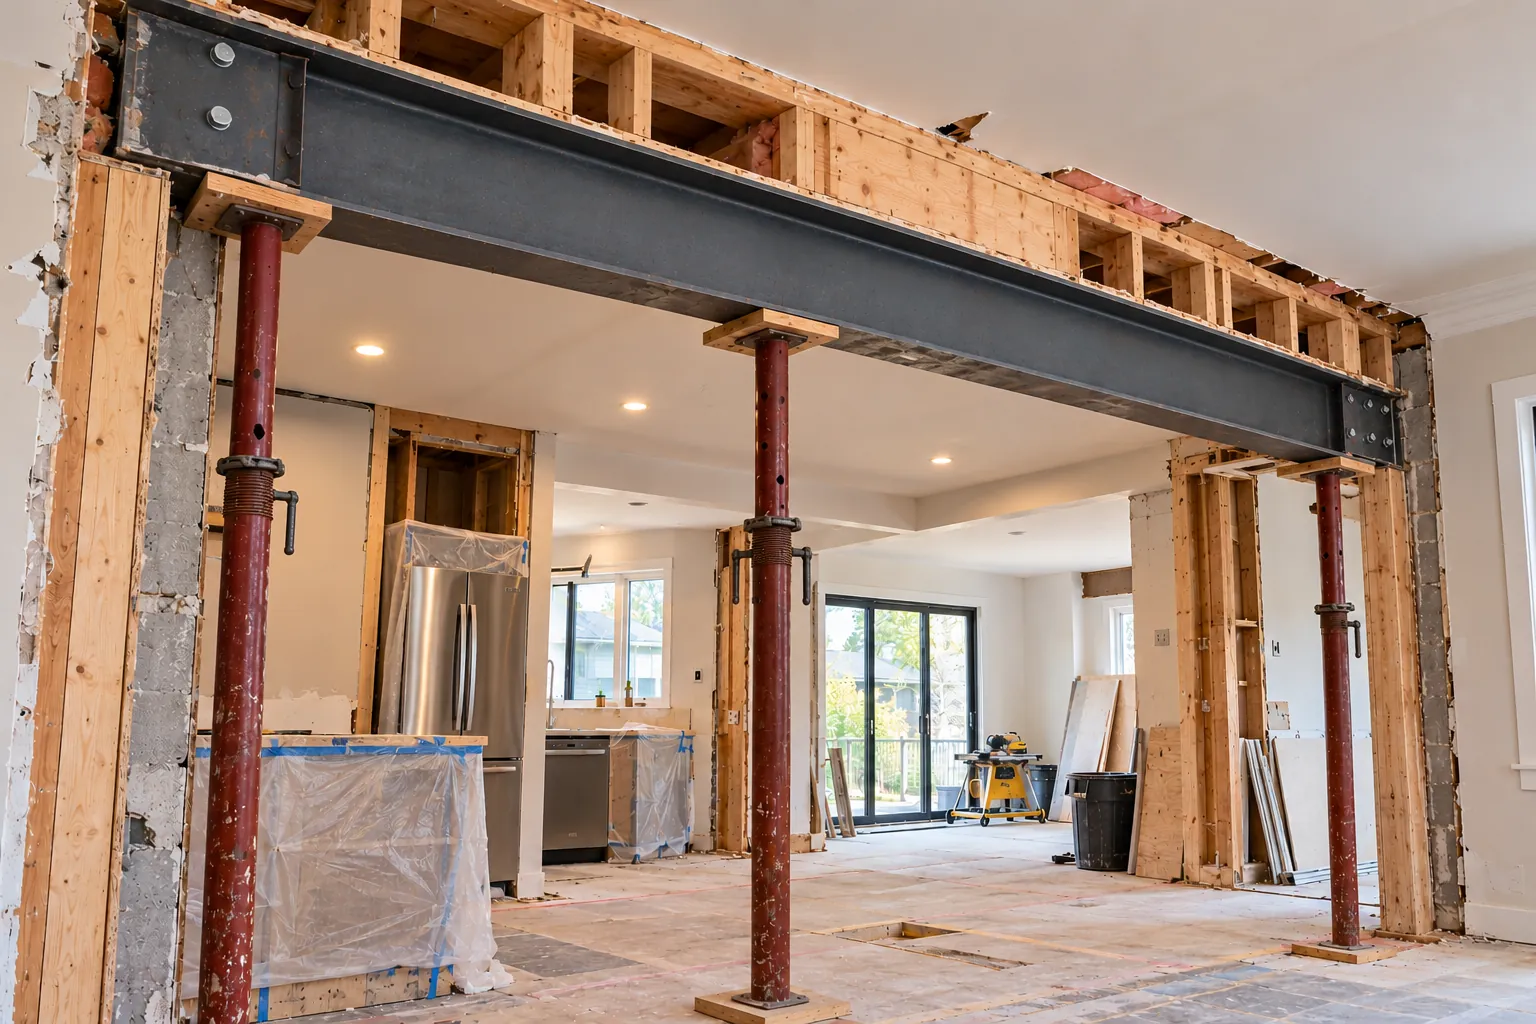
- Structural renovations: wall removals, new openings, beams
- Framing, drywall and painting
- Flooring and tile throughout the house
- Finish carpentry and millwork installation
- Electrical, plumbing and HVAC coordination
- Exterior improvements as part of a larger renovation
- Architectural, engineering, permit and inspection coordination
02 — Clients
Who we build for
Homeowners planning a full renovation
Families updating an older Toronto house top to bottom, or renovating several rooms at once, who want one contractor accountable for the whole job.
Homeowners adding space
Rear, side and second-storey additions for households that would rather build than move, coordinated with your architect and engineer.
Investors and landlords
Full-unit renovations between tenancies and basement secondary suites, built to permit so the unit can be rented legally.
Buyers of older homes
New owners who want structural, kitchen, bathroom and basement work done before they move in, on a schedule tied to their closing date.
03 — Costs
How much does a home renovation cost in Toronto?
Public 2026 market data puts a mid-range full house renovation in Toronto at $200,000 to $600,000, with full gut renovations of older detached homes reaching $750,000 to $1,500,000 or more. Single rooms cost less, but kitchens, bathrooms and basements still vary widely with scope. The table and chart below compare the most common residential projects.
| Project | What it usually includes | Market range |
|---|---|---|
| Bathroom, mid-range full | New fixtures, tile, vanity, lighting and ventilation in a full bathroom. | $30K – $50K |
| Kitchen, mid-range | New cabinets, counters, appliances, flooring and lighting. High-end custom kitchens start around $100K. | $25K – $75K |
| Whole basement finish | Framing, insulation, drywall, flooring and lighting, without structural or waterproofing work. | $50K – $95K |
| Legal basement secondary suite | Separate unit with kitchen, bathroom, egress and fire separation. Over $160K with underpinning. | $90K – $140K |
| Home addition | New foundation or structure, roof tie-in, services and finishes. | $100K – $600K+ |
| Full house renovation, mid-range | Most rooms renovated, updated systems and finishes throughout. | $200K – $600K |
| Full gut renovation, older detached home | House taken back to the structure, new layout, systems and finishes. | $750K – $1.5M+ |
Total budget by renovation type
Toronto market range in Canadian dollars. Hover a bar for details.
Cost per square foot
Per-square-foot figures are useful for comparing scopes, but they hide the fixed costs of kitchens, bathrooms and structural work. Treat them as a first check, not a budget.
Renovation cost per square foot
Toronto market range, in Canadian dollars per sq ft
Basement finish vs. legal secondary suite
For owners and investors, the basement is often the biggest decision. A finished basement adds living space; a legal suite adds a rentable unit, but needs a permit and more work.
Standard basement finish
$50K – $95K- Extra living space for the household
- No permit if there is no structural, plumbing or new-unit work
- About $65 – $130 per sq ft for a standard finish
- Adding a bathroom with no rough-in adds about $8K – $15K
Legal secondary suite
$90K – $140K- A second unit you can rent legally
- Building permit required, with drawings and plumbing data
- Over $160K when underpinning is needed
- Central Toronto rents of about $2,300 – $3,500 a month
These are market ranges compiled from public 2026 sources for the Toronto area, shown to help you plan. They are not XBuilt quotes. Every project is priced after a site visit and a review of your drawings.
04 — Budget
What drives the cost of a home renovation
Two houses on the same street can have very different renovation budgets. These are the factors that usually move the number most, ranked by their typical impact:
Scope and square footage
A single room, a full floor, a gut renovation or new space added to the house.
Structural work and underpinning
Removing walls, new beams and foundations. Underpinning a low basement adds about $30K – $80K or more.
Finish level and cabinetry
Custom cabinetry runs about $500 – $1,200 per linear foot, against $200 – $400 for semi-custom.
Age and condition of the house
Older Toronto homes often hide outdated wiring, plumbing and framing that has to be brought up to code once walls are open.
Moving plumbing and services
Relocating kitchens and bathrooms, or adding a basement bathroom with no rough-in ($8K – $15K).
Waterproofing and moisture
Basement waterproofing typically adds about $5K – $10K before any finishing starts.
Permits and drawings
City fees, design and engineering. Toronto charges $18.56 per m² for house additions and $13.41 per m² for residential alterations in 2026.
05 — Schedule
How long does a renovation or addition take?
The length of a residential project depends on its scope, the permit path and how complete the drawings are when construction starts. Most delays happen before the first wall comes down, which is why we plan the permit file and the trades together.
| Review stream | Typical residential work | Review target |
|---|---|---|
| Express Service | Interior alterations, decks and porches, basement walkouts or underpinning, 1 to 2 unit conversions | 3 business days |
| House stream | New or existing detached and semi-detached houses and existing row houses with up to two units, including additions | 10 business days |
| Small Building stream | Part 9 buildings other than houses | 15 business days |
Targets apply to complete applications only. An application without an issued Zoning Applicable Law Certificate is incomplete, and the City sets no review time frame for incomplete applications. Source: City of Toronto, building permit review streams.
06 — Approvals
Renovation permits in Toronto
Not every renovation needs a building permit, but most full renovations and every addition do. We coordinate the application with your designer and engineer so the drawings go in complete and the inspections are booked in the right order.
| Work | Permit? | What to know |
|---|---|---|
| Additions | Yes | Includes second and third storey additions, attached garages, sunrooms and porches. 2026 fee: $18.56 per m² of floor area. |
| Structural alterations | Yes | Adding or removing walls, new window or door openings, or enlarging existing ones. |
| Heating and plumbing changes | Yes | Modifying heating or plumbing systems. Replacing plumbing fixtures or a furnace does not need a permit. |
| Basement work | Depends | A permit is needed for structural work, plumbing or heating changes, underpinning, a new entrance or a second suite. A simple finish without these does not. |
| Kitchen cabinets and millwork | No | Installing cabinetry and millwork is exempt, but moving plumbing or walls during a kitchen renovation is not. |
| Rental Renovation Licence | Landlords | Required when a landlord issues an N13 notice for work that needs the unit vacated. Apply within seven days of the notice; $728 per unit in 2026. |
Even when no permit is needed, the work must comply with the Zoning By-law. Requirements change, so always confirm with the City of Toronto before you apply.
07 — How we work
Our home renovation process
Estimate and site visit
We walk the house with you, review drawings if you have them, and price the work line by line.
Design and permits
We work with your architect or our design partners, coordinate engineering, and manage the zoning and permit applications.
Construction
Our management team supervises the site and coordinates every trade, with regular updates so you always know what comes next.
Inspections
We book and attend City inspections and close out any comments quickly so the schedule keeps moving.
Turnover
Deficiencies are completed, the house is cleaned, and you get a final walkthrough before handover.
XBuilt carries commercial general liability insurance and is WSIB compliant, and our management team brings 15+ years of construction experience to every project.
08 — Our work
Our projects
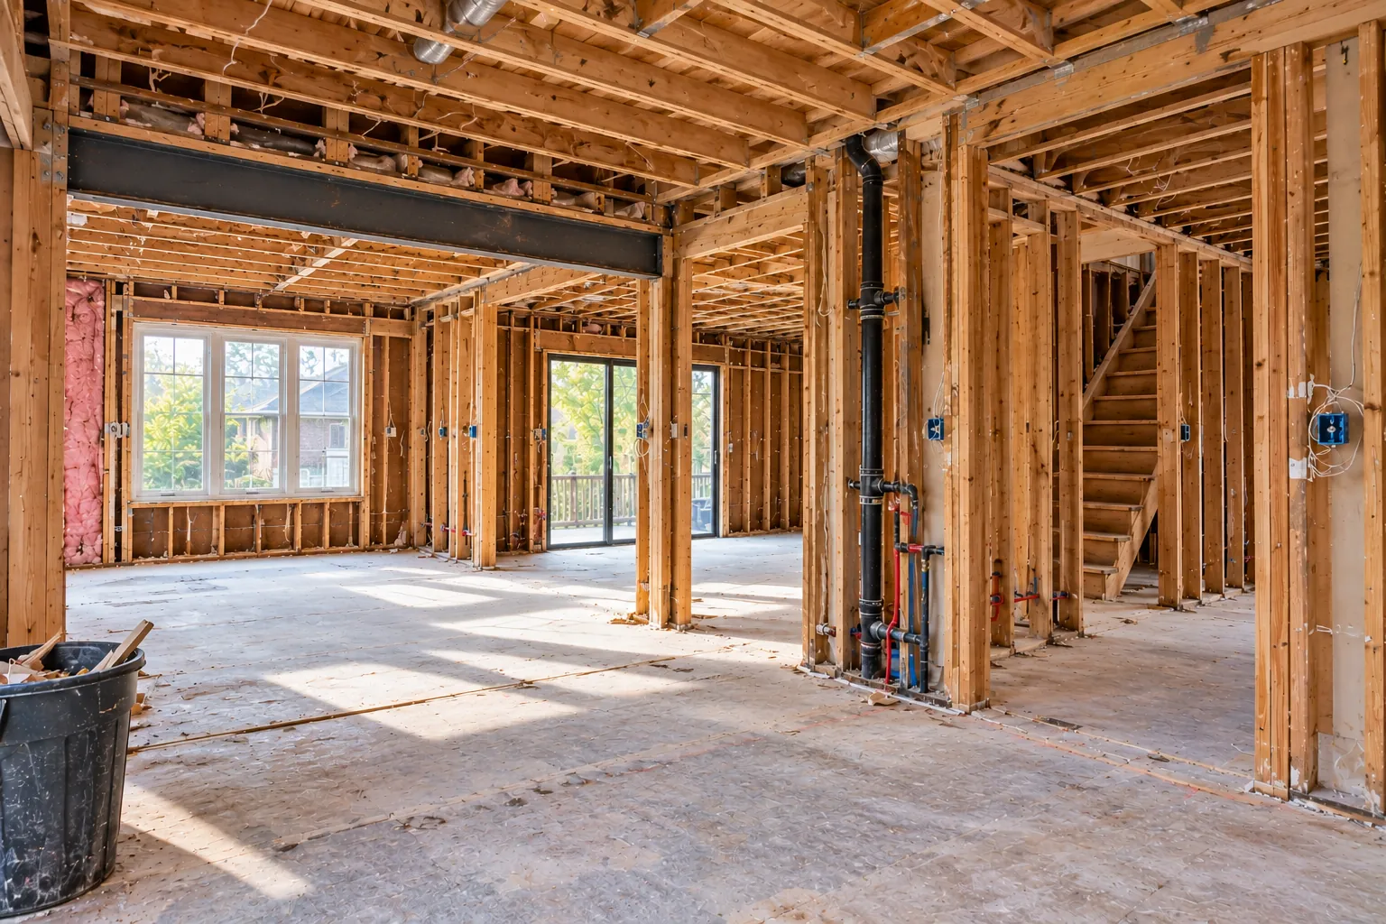
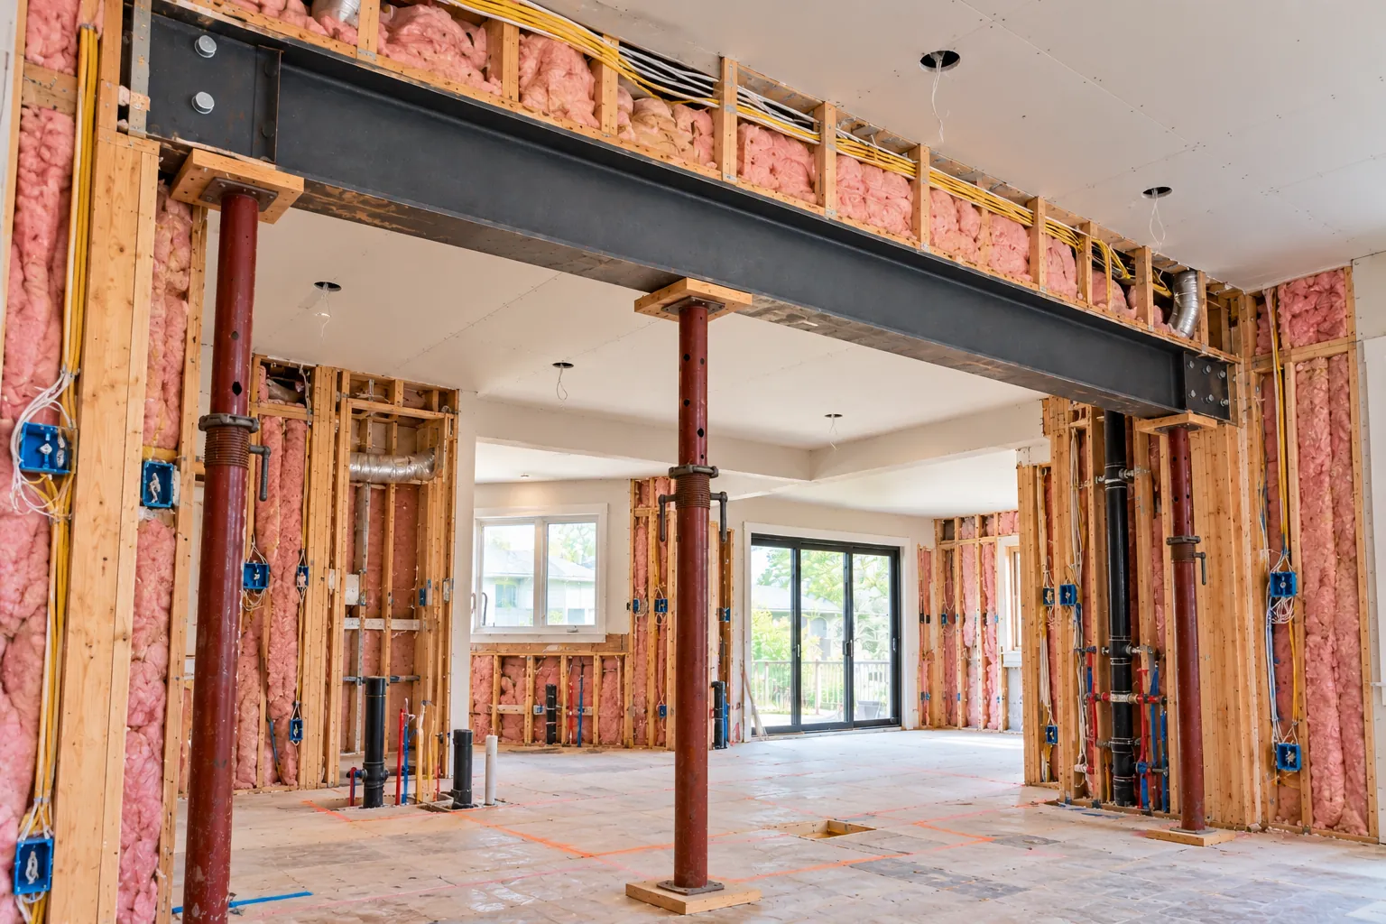
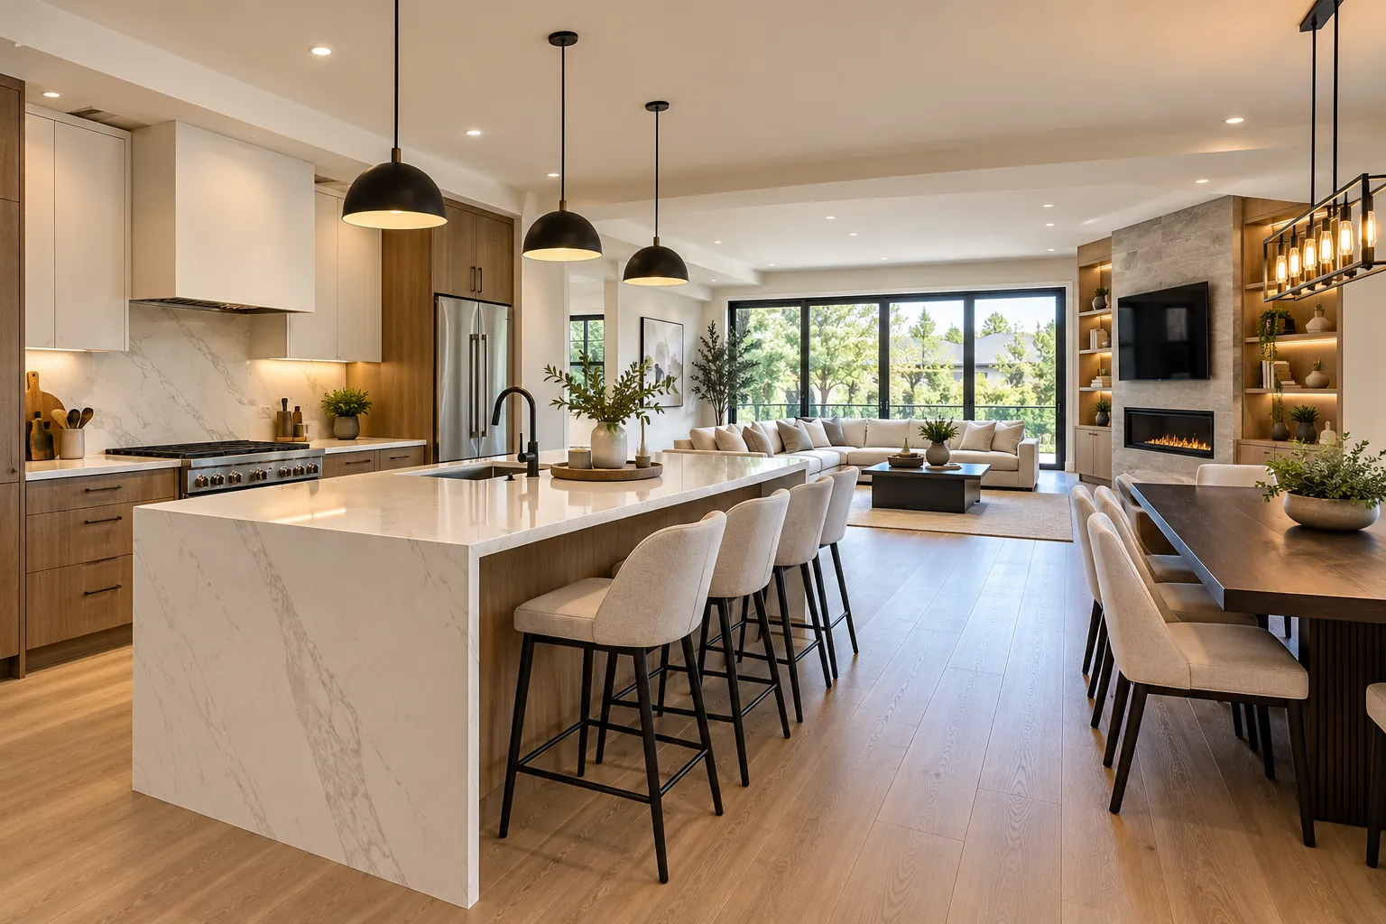
Our residential portfolio is being added to the site. In the meantime, you can see how we manage construction, from framing and finishes to site supervision and closeout, on our projects page.
09 — FAQ
Home renovation FAQ
How much does a full home renovation cost in Toronto?
HomeStars' 2026 Toronto guide puts a mid-range full house renovation at $200,000 to $600,000, and a full gut renovation of an older detached home at $750,000 to $1,500,000 or more. Home additions range from $100,000 to $600,000 or more. The size of the house, structural work and finish level move the number most.
Do you take on small repairs or handyman jobs?
No. We focus on medium-to-large residential projects: full renovations, additions, structural work and complete kitchen, bathroom or basement renovations. We don't take on small repairs or handyman work, so we can give each project the planning and site supervision it needs.
Do I need a building permit to renovate my house in Toronto?
You need a permit for additions, adding or removing walls, new or enlarged window and door openings, changes to heating or plumbing, underpinning, a new basement entrance and a second suite. Installing kitchen cabinets, replacing plumbing fixtures or finishing a basement with no structural, plumbing or new-unit work generally does not need one. Zoning rules still apply either way.
How long does a permit for a house renovation or addition take in Toronto?
The City of Toronto reviews complete House stream applications within 10 business days. Smaller residential work such as interior alterations, basement walkouts and underpinning can qualify for Express Service, with a 3 business day review target. An application without an issued Zoning Applicable Law Certificate is incomplete and has no review time frame.
How much does a legal basement suite cost in Toronto?
HomeStars' 2026 Toronto data puts a legal secondary suite at $90,000 to $140,000, and over $160,000 when the basement needs underpinning. A standard basement finish without a new unit runs about $50,000 to $95,000 for the whole basement.
Can you work with my architect or designer?
Yes. We build from your architect's or designer's drawings, and if you don't have a designer yet, we work with a network of design partners so design and construction are coordinated from the start.
Sources
- HomeStars — How much do renovations cost in Toronto in 2026?
- HomeStars — Basement renovation cost in Toronto (2026)
- City of Toronto — Building permit review streams
- City of Toronto — When do I need a building permit
- City of Toronto — Building permit fees (2026)
- City of Toronto — Secondary suites application guide
- City of Toronto — Rental Renovation Licence: information for landlords