
01 — Scope
Tenant improvement services
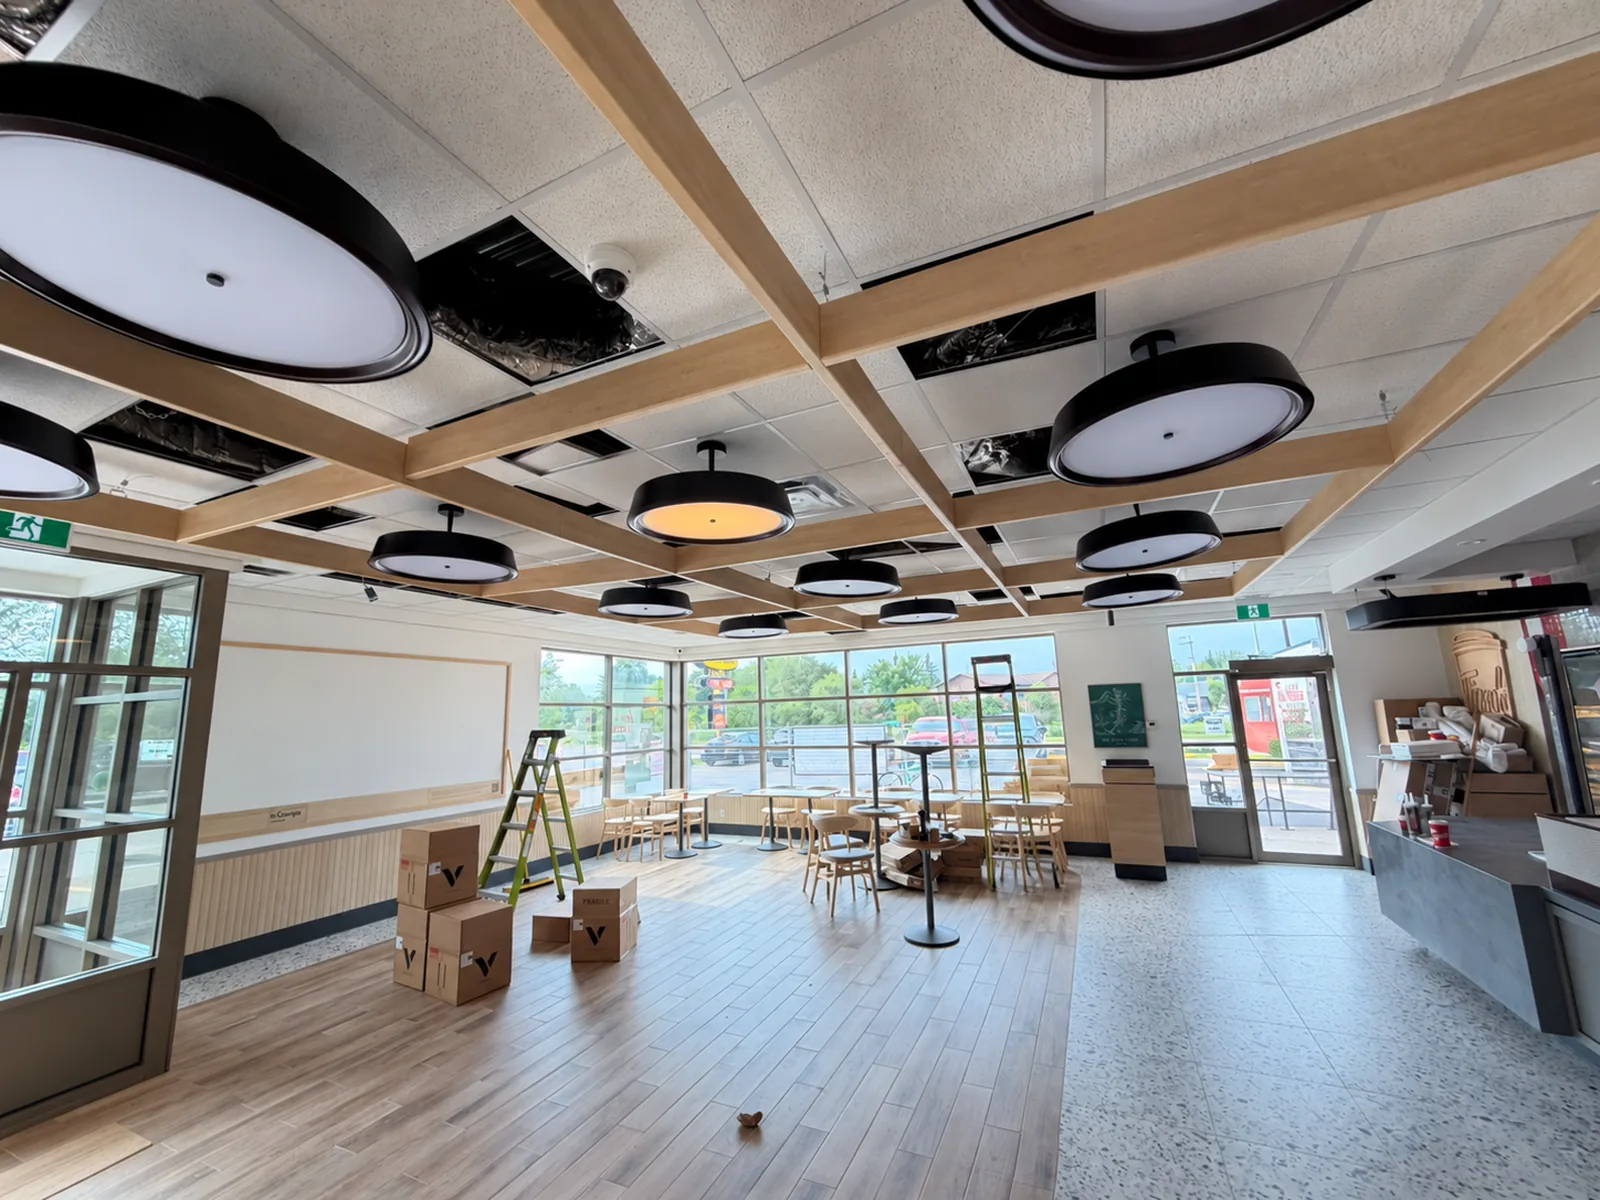
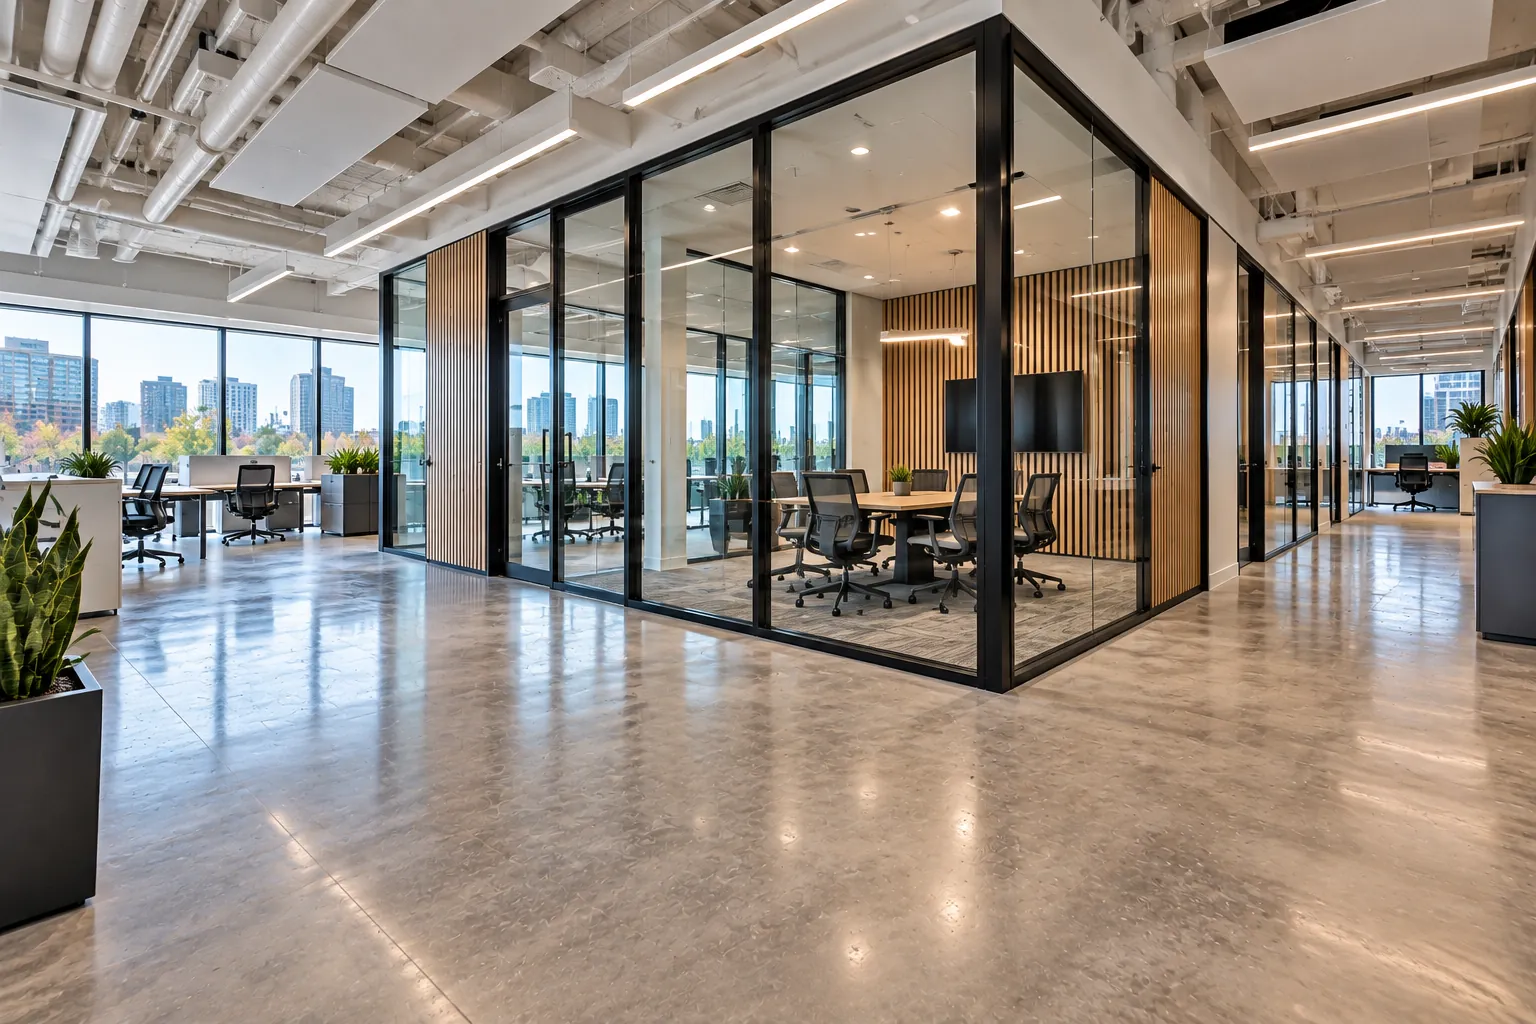
A tenant improvement turns leased space into a working office, store or service unit. It sits between two parties with different goals: the tenant wants a space that fits the business, and the landlord wants work that protects the building and follows its rules. As a tenant improvement contractor in Toronto, XBuilt manages the build for either side, coordinates the designers and trades, and handles permits and inspections through to turnover.
Base building vs. fit-out

- Interior demolition of the previous tenant's layout
- Steel stud framing, drywall, demising and partition walls
- T-bar ceilings, bulkheads and acoustic upgrades
- Flooring, tile and painting
- Offices, meeting rooms, reception areas and staff kitchens
- Washroom construction and accessibility upgrades
- Electrical, plumbing, HVAC and data coordination
- Doors, frames and hardware
- Millwork coordination and installation
- Architectural, engineering, permit and inspection coordination
- Work scheduled around the landlord's building rules and other tenants
- Deficiency completion and project closeout
02 — Clients
Who we build for
Office tenants
Professional offices, clinics and head offices moving into new space or reworking a layout at renewal.
Retail and restaurant tenants
Stores and food units fitted out to brand drawings and the landlord's criteria package.
Landlords and property managers
Turnkey suites, spec suites and landlord's work delivered before the tenant's possession date.
Industrial tenants
Office build-outs and washrooms inside leased warehouse and industrial units.
03 — Costs
How much do tenant improvements cost in Toronto?
Cushman & Wakefield's 2026 Office Fit-Out Cost Guide puts the average Toronto office fit-out at about $204 per square foot in hard construction costs, down from about $210 the year before. Turner & Townsend's 2025 data for the GTA gives a wider range by quality level. Where your project lands depends on what the landlord delivers, how much you change, and the finish level you choose.
| Benchmark | What it covers | Market figure |
|---|---|---|
| Average office fit-out, hard costs | Construction only, including general conditions, fee and contingency (Cushman & Wakefield, 2026) | ≈ $204 |
| Average office fit-out, all-in | Hard costs plus soft costs, IT, audio-visual, furniture and miscellaneous (Cushman & Wakefield, 2026) | ≈ $307 |
| Medium-quality fit-out | Hard construction costs only, GTA (Turner & Townsend, 2025) | $235 – $395 |
| High-quality fit-out | Hard construction costs only, GTA (Turner & Townsend, 2025) | $475 – $865 |
| High-specification fit-out, average | Toronto average (Turner & Townsend Global office fit-out cost guide, 2026) | ≈ $435 |
TI allowance vs. fit-out cost
Market range in Canadian dollars per sq ft. Hover a bar for details.
The gap between the two is the point to plan for. An allowance rarely covers a full fit-out, so the tenant usually funds the difference, or negotiates landlord's work that reduces the scope.
Where the money goes in a Toronto office fit-out
| Trade or item | Cost per sq ft |
|---|---|
| Electrical | $42.93 |
| Drywall, acoustic and carpentry | $32.71 |
| Mechanical, plumbing and fire protection | $24.53 |
| Doors, frames and hardware | $22.49 |
| General finishes | $12.27 |
| Architectural millwork | $8.18 |
| Miscellaneous architectural trades | $8.18 |
| General requirements, general conditions and fee | $36.80 |
| Contingency | $14.31 |
| Total hard costs | $202.40 |
On top of hard costs, the same guide adds soft costs (10%), IT (4%), audio-visual (12%), furniture (22%) and miscellaneous items (2%), calculated as a share of hard costs. Budget for these early, because the allowance in your lease may or may not be usable for them.
Landlord's work vs. tenant's work
Landlord's work
Base building- Demising walls between units
- Base HVAC, sprinklers and electrical service to the unit
- Washroom core and code-compliant exits
- Defined in a schedule to the lease
Tenant's work
Your fit-out- Offices, partitions, ceilings and lighting layout
- Flooring, paint, millwork and branding
- Distribution of HVAC, power and data to your layout
- Often funded in part by a TI allowance
These are market ranges compiled from public 2025–2026 sources for the Toronto area, shown to help you plan. They are not XBuilt quotes. Every project is priced after a site visit and a review of your drawings and lease schedules.
04 — Budget
What drives the cost of a tenant improvement
Two units of the same size can carry very different budgets. These are the factors that usually move the number most, ranked by their typical impact:
Condition at possession
A bare base-building shell versus a second-generation suite with reusable walls, ceilings and services.
Electrical and mechanical scope
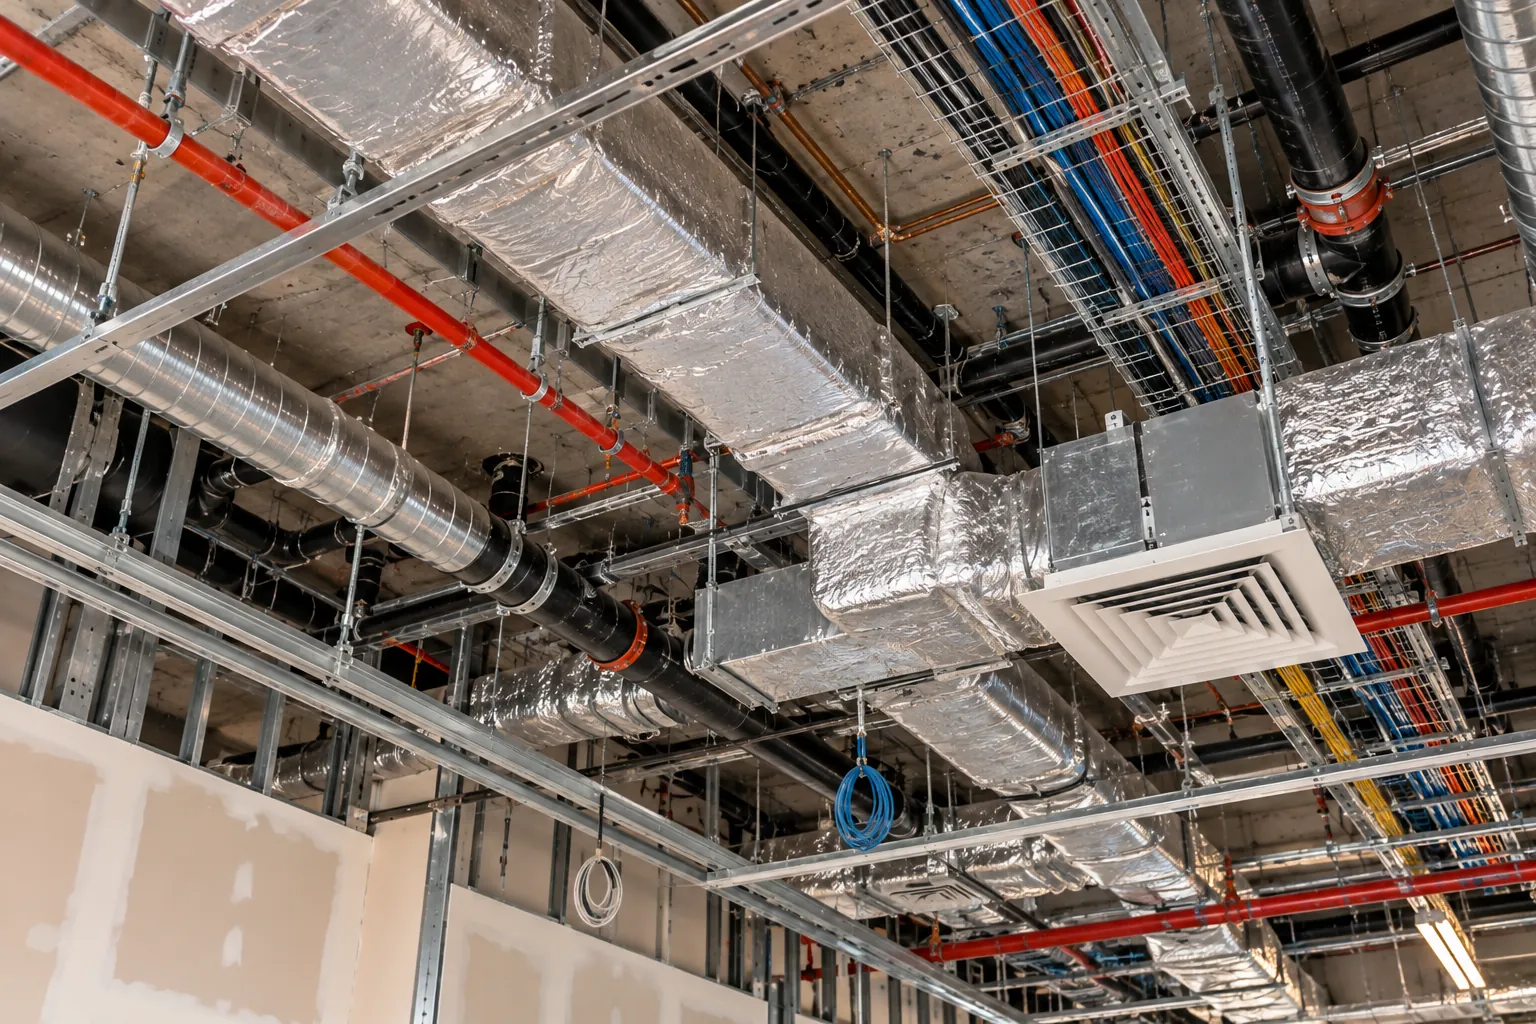
Electrical is the largest single trade in the 2026 Toronto benchmark. New circuits, HVAC zoning and sprinkler changes add up fast.
Layout density
Closed offices and meeting rooms need more walls, doors and ceilings than an open plan.
Finish level
Medium-quality versus high-quality finishes, custom millwork and glazing.
Washrooms and accessibility
New or relocated washrooms, plumbing runs and barrier-free upgrades.
Building rules and access
Elevator booking, after-hours noisy work, other tenants and landlord-mandated trades.
Permits and design fees
Drawings, engineering and City permit fees charged per square metre of work area.
05 — Schedule
How long does a tenant improvement take?
The schedule is usually set by the lease: a possession date, a fixturing period and a rent start date. Most of the risk sits before construction, in design and permits, so we plan backwards from the day you need to be open.
| Review stream | What it covers | Target review time |
|---|---|---|
| Express Service | Eligible small commercial interior alterations | 3 business days |
| Small Building | Part 9 buildings, excluding houses | 15 business days |
| Large Building | Part 3 buildings | 20 business days |
| Complex Building | Complex Part 3 buildings | 30 business days |
Review targets apply only to complete applications. Source: City of Toronto, building permit review streams (2026).
06 — Approvals
Tenant improvement permits in Toronto
Most tenant improvements need two approvals: the landlord's sign-off under the lease and a building permit from the City. We coordinate both, so drawings go in once and in the right order.
| Approval | Issued by | What to know |
|---|---|---|
| Landlord approval | Landlord or property manager | Check whether your lease requires the landlord to approve drawings and contractors before work starts, and what the building rules say about hours, elevator use and insurance. |
| Building permit | Toronto Building | Required to add or remove walls, install or modify heating or plumbing, demolish part of a building, or change the use of a space, even with no construction. |
| Express Service | Toronto Building | Interior alterations to offices, retail and restaurants with fewer than 30 seats, up to 600 m², with no change of use or patron area and no active permit for the building shell. |
| Designer documents | Toronto Building | Drawings must be by a qualified designer with a Schedule 1 form, and a Commitment to General Reviews where the Building Code requires professional design. |
| Permit fee | Toronto Building | Interior alterations are charged per square metre of work area: $12.45/m² for Group A, B and D occupancies (offices) and $11.53/m² for Group C, E and F (retail, industrial), as of January 1, 2026. |
Requirements change. Always confirm with the City of Toronto before you apply.
07 — How we work
Our tenant improvement process
Estimate and site review
We walk the unit, read the landlord's work schedule and building rules, and price your drawings line by line.
Planning and permits
We coordinate architects and engineers, submit for landlord approval and manage the permit application.
Construction
Our management team supervises the site and coordinates every trade around the building's hours and other tenants.
Inspections
We book and attend building and fire inspections and close out any comments quickly.
Turnover
Deficiencies are completed and you receive the closeout documents your landlord needs to release the allowance.
08 — Our work
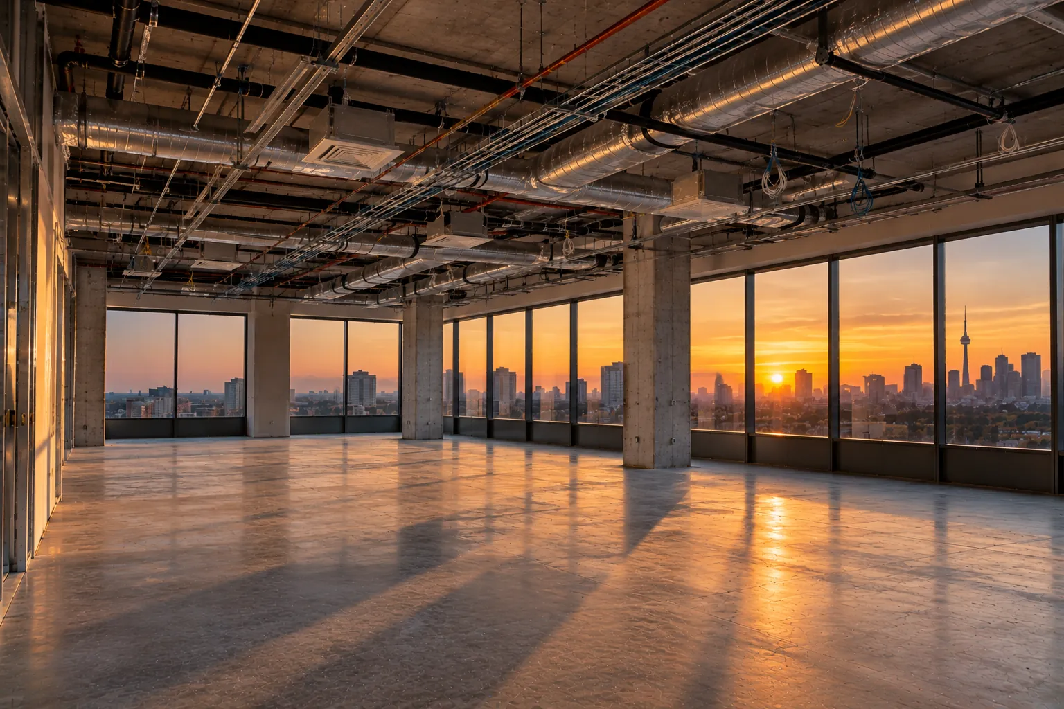
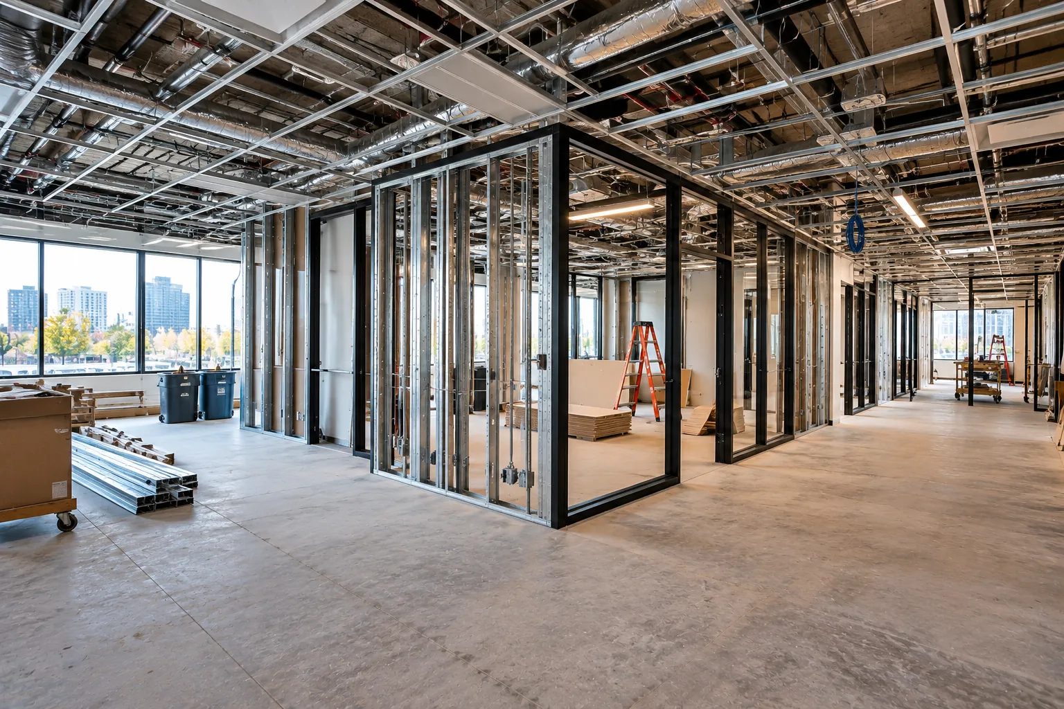
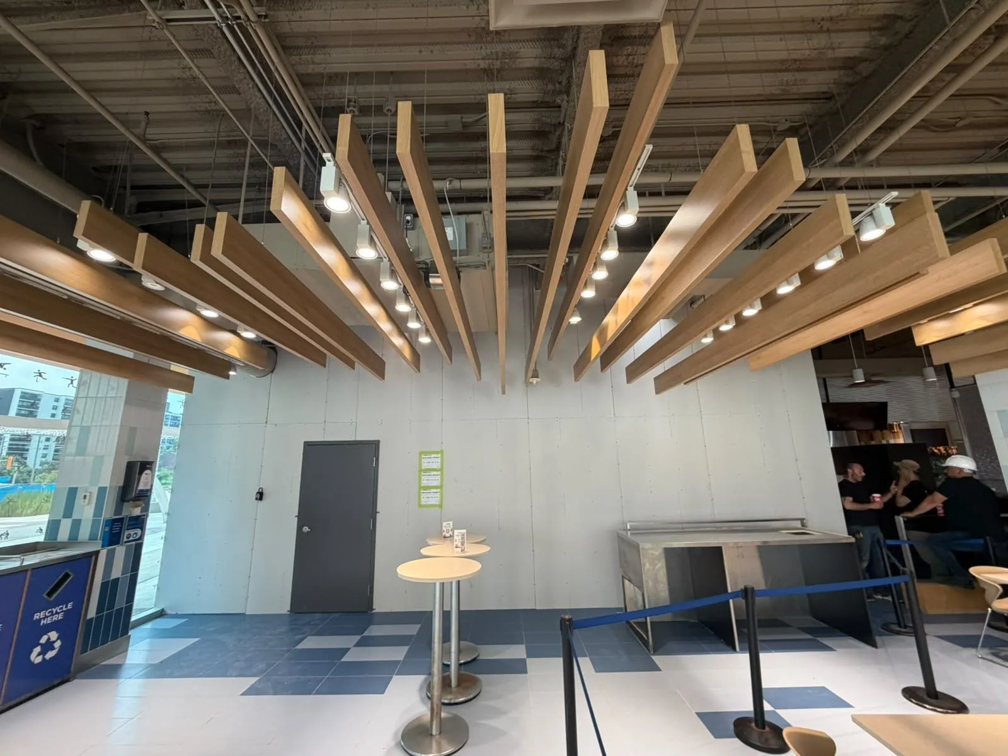
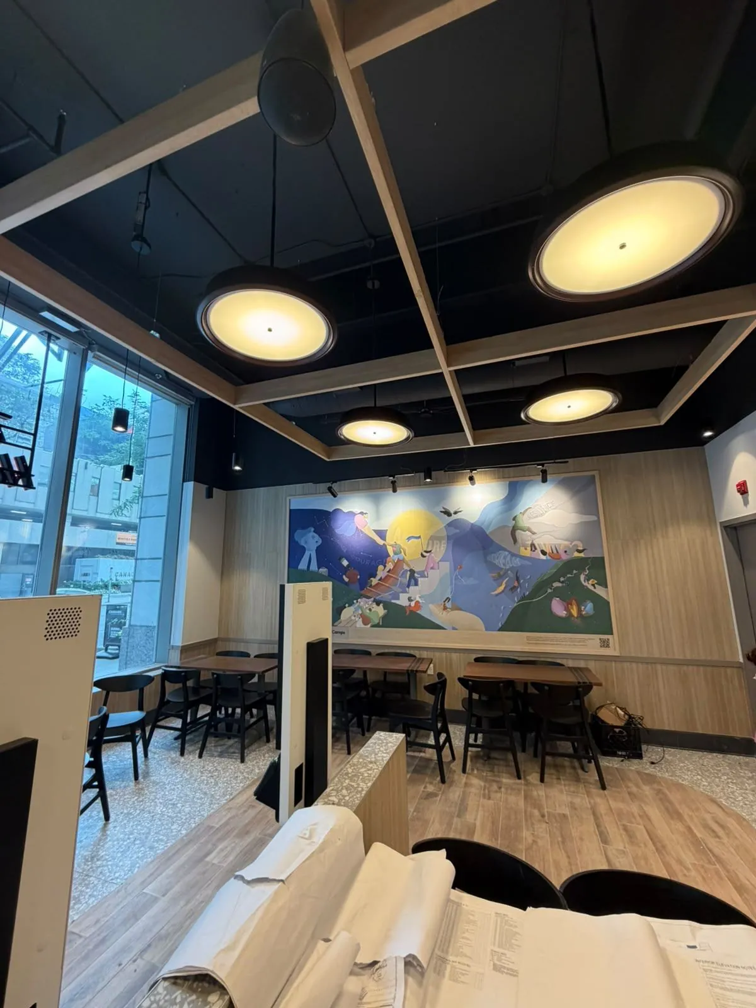
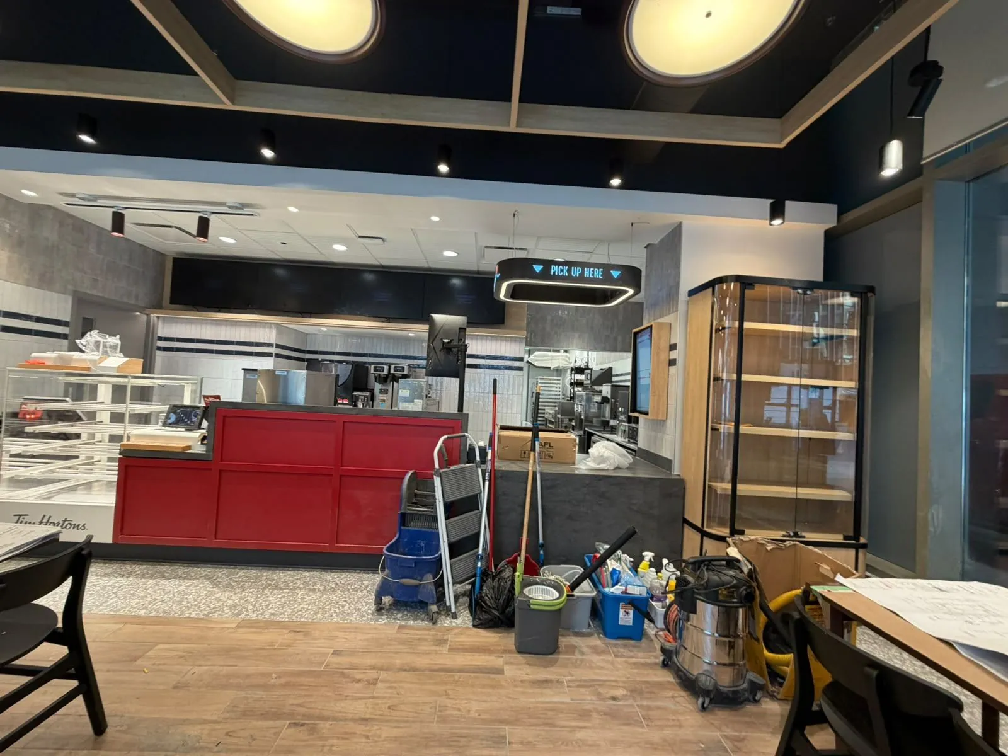
Recent tenant fit-outs
09 — FAQ
Tenant improvement FAQ
How much does a tenant improvement cost in Toronto?
Cushman & Wakefield's 2026 Office Fit-Out Cost Guide puts the average Toronto office fit-out at about $204 per square foot in hard construction costs, and about $307 per square foot all-in once furniture, IT, audio-visual and soft costs are added. Turner & Townsend's 2025 data for the GTA shows a medium-quality fit-out at $235 to $395 per square foot and a high-quality fit-out at $475 to $865 per square foot, in hard costs only.
What is a TI allowance and how much do Toronto landlords offer?
A tenant improvement (TI) allowance is money the landlord contributes toward the tenant's build-out, set out in the lease or the agreement to lease. Tenant advisory firm ENCOR Advisors reported in 2026 that TI packages of $50 to $80 per square foot are achievable in lower-tier and suburban GTA office buildings where vacancy is elevated. The amount depends on the building, the lease term and the tenant, so it is negotiated case by case.
What is the difference between landlord's work and tenant's work?
Landlord's work is what the landlord delivers before or at possession, usually base-building items such as demising walls, a washroom core, base HVAC, sprinklers and electrical service to the unit. Tenant's work is everything the tenant builds inside the premises to suit its business, such as partitions, ceilings, finishes, millwork and branding. The exact split is defined in the lease, so read that schedule before you price the project.
Do I need a building permit for a tenant improvement in Toronto?
Usually, yes. The City of Toronto requires a building permit to add or remove walls, install or modify heating or plumbing, demolish part of a building or change the use of a space. Interior alterations to offices, retail and restaurants with fewer than 30 seats, up to 600 square metres with no change of use or patron area, may qualify for Express Service, which aims to review eligible applications within 3 business days.
Who should hire the contractor, the landlord or the tenant?
It depends on the lease. In a turnkey deal the landlord hires the contractor and delivers a finished space. In an allowance deal the tenant usually hires the contractor and the landlord reimburses part of the cost. We work for either side and build to the landlord's building rules in both cases.
Can XBuilt work after hours in an occupied building?
Yes. Our office hours are Monday to Friday, 8:00 AM to 5:00 PM, but site work can be scheduled outside regular hours when the client, the landlord or the site requires it.
Sources
- Cushman & Wakefield — Office Fit-Out Cost Guide, Canada (2026)
- Turner & Townsend — Canada Market Intelligence cost data table (2025)
- Turner & Townsend — Global office fit-out cost guide 2026: Toronto
- ENCOR Advisors — Office lease renewal in Toronto (2026)
- Bennett Jones — Ontario landlords and lien claim exposure from tenant's work
- City of Toronto — When do I need a building permit
- City of Toronto — Express building permits
- City of Toronto — Building permit review streams
- City of Toronto — Interior alterations (non-residential) application guide and 2026 fees