
01 — Scope
Warehouse office build-out services
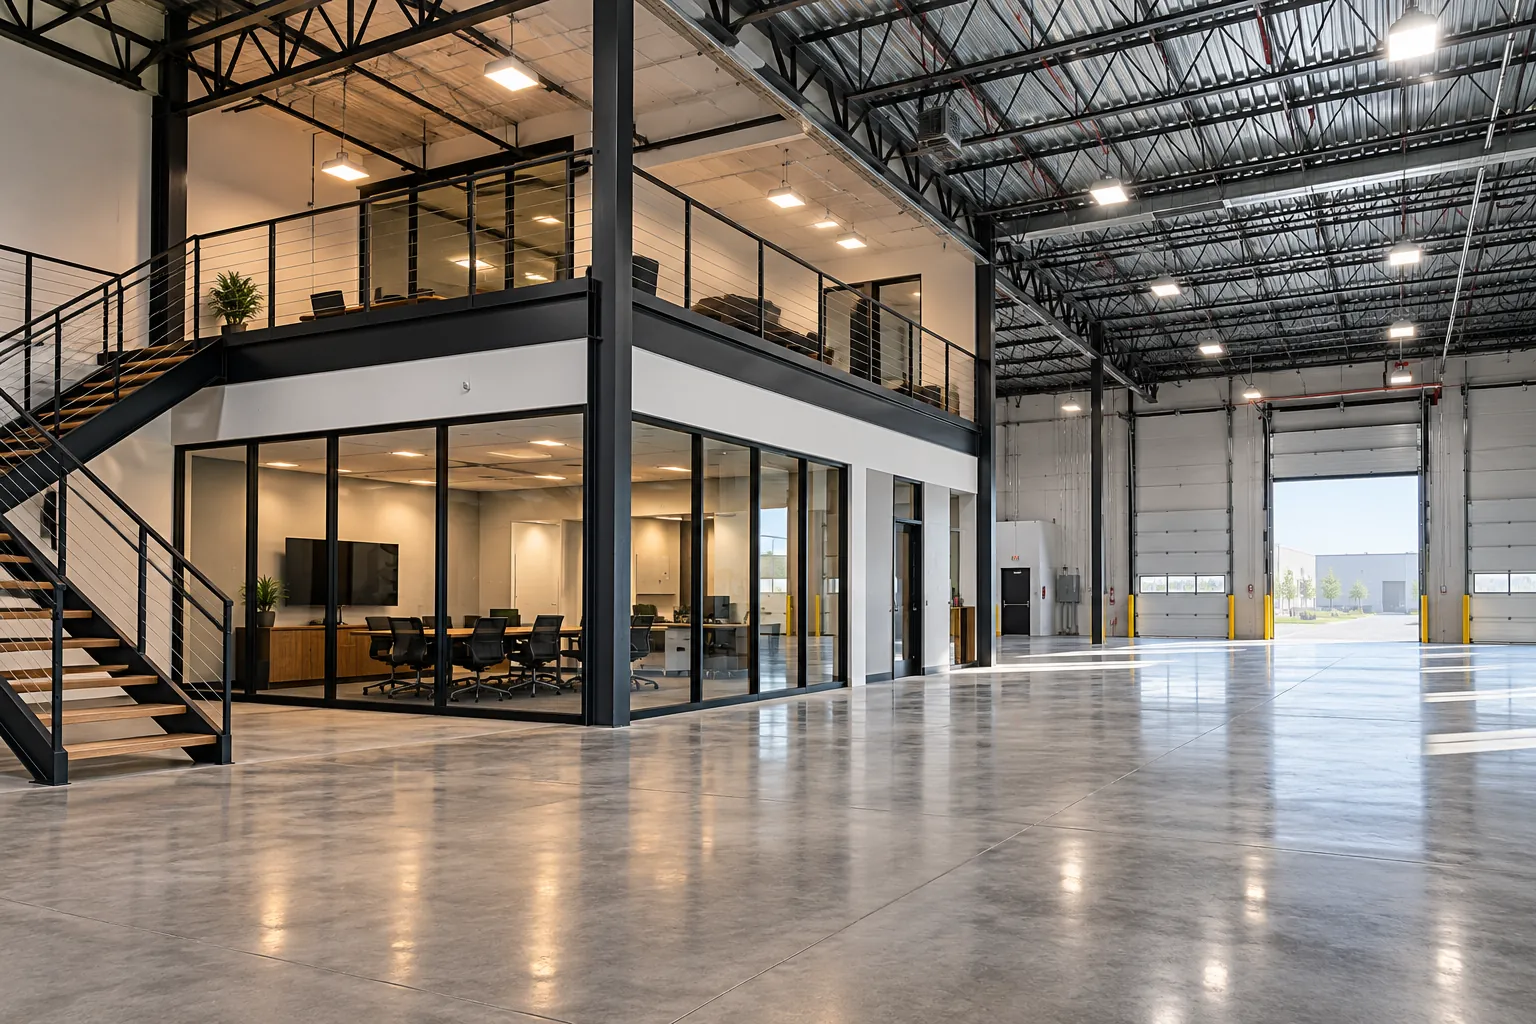
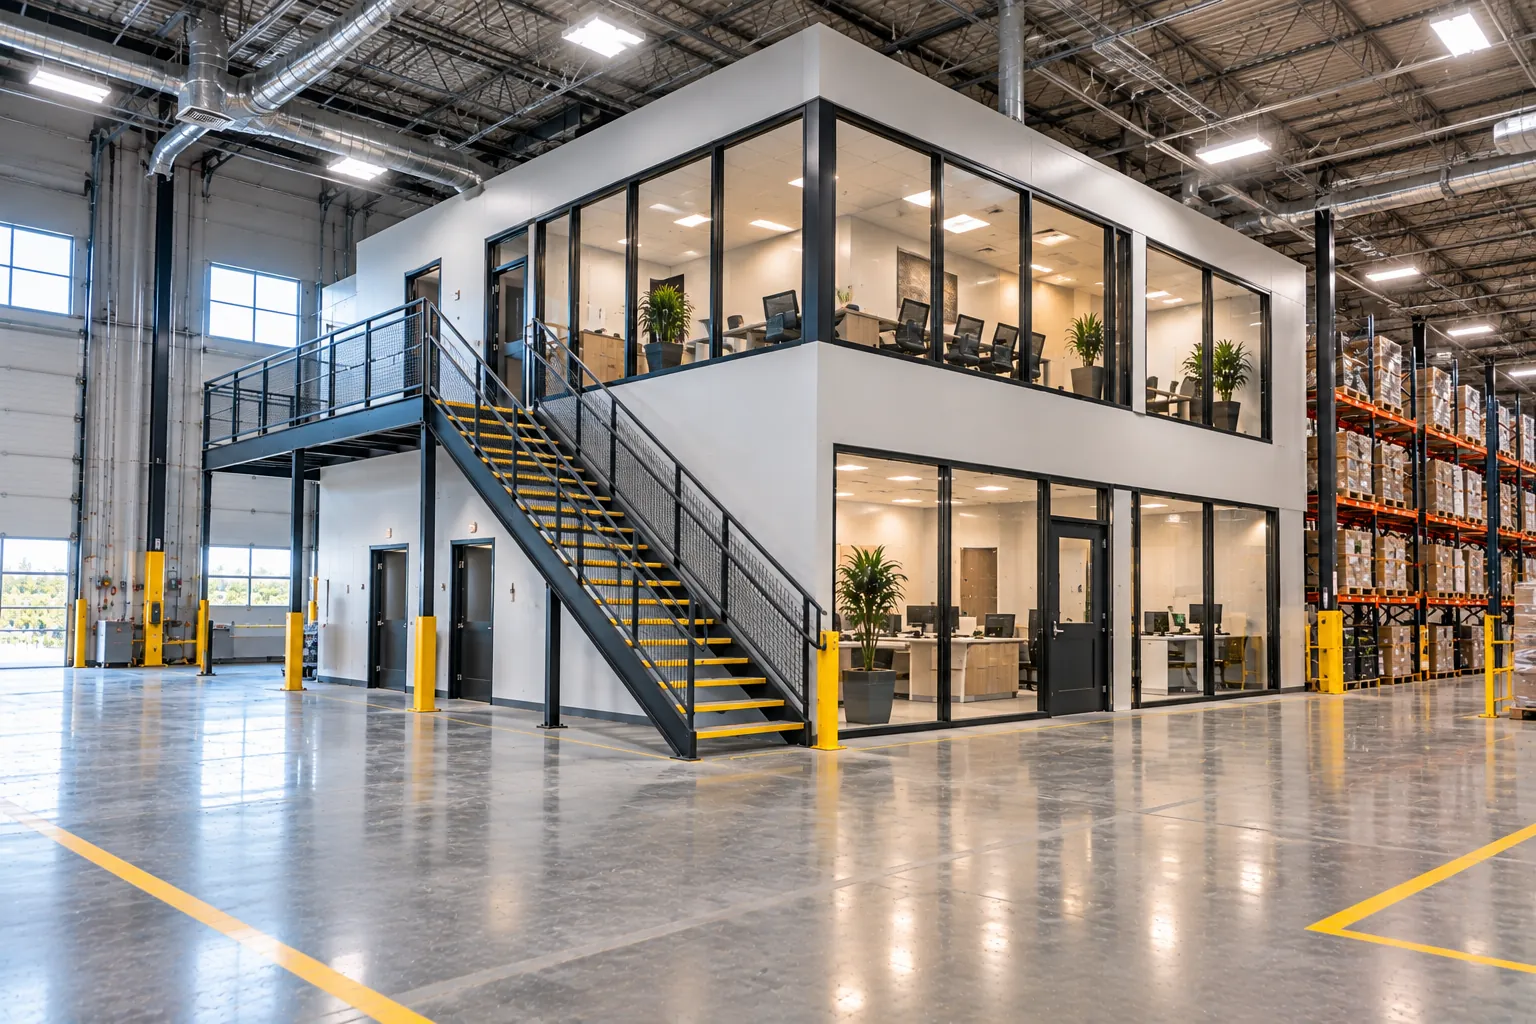
Most industrial buildings in the GTA are leased or bought as open warehouse space with a small office at the front. A warehouse office build-out turns part of that space into offices, meeting rooms, washrooms and a lunchroom that staff actually want to use. XBuilt manages the build as your general contractor, coordinating the trades, the drawings and the permit while your warehouse keeps working.
Section through a warehouse office build-out

- Private offices, open work areas and meeting rooms
- Mezzanine offices and second-storey build-outs, coordinated with your engineer
- Commercial, industrial and accessible washrooms
- Lunchrooms and staff areas
- Shipping offices and dispatch rooms on the warehouse floor
- Interior demolition of outdated office areas
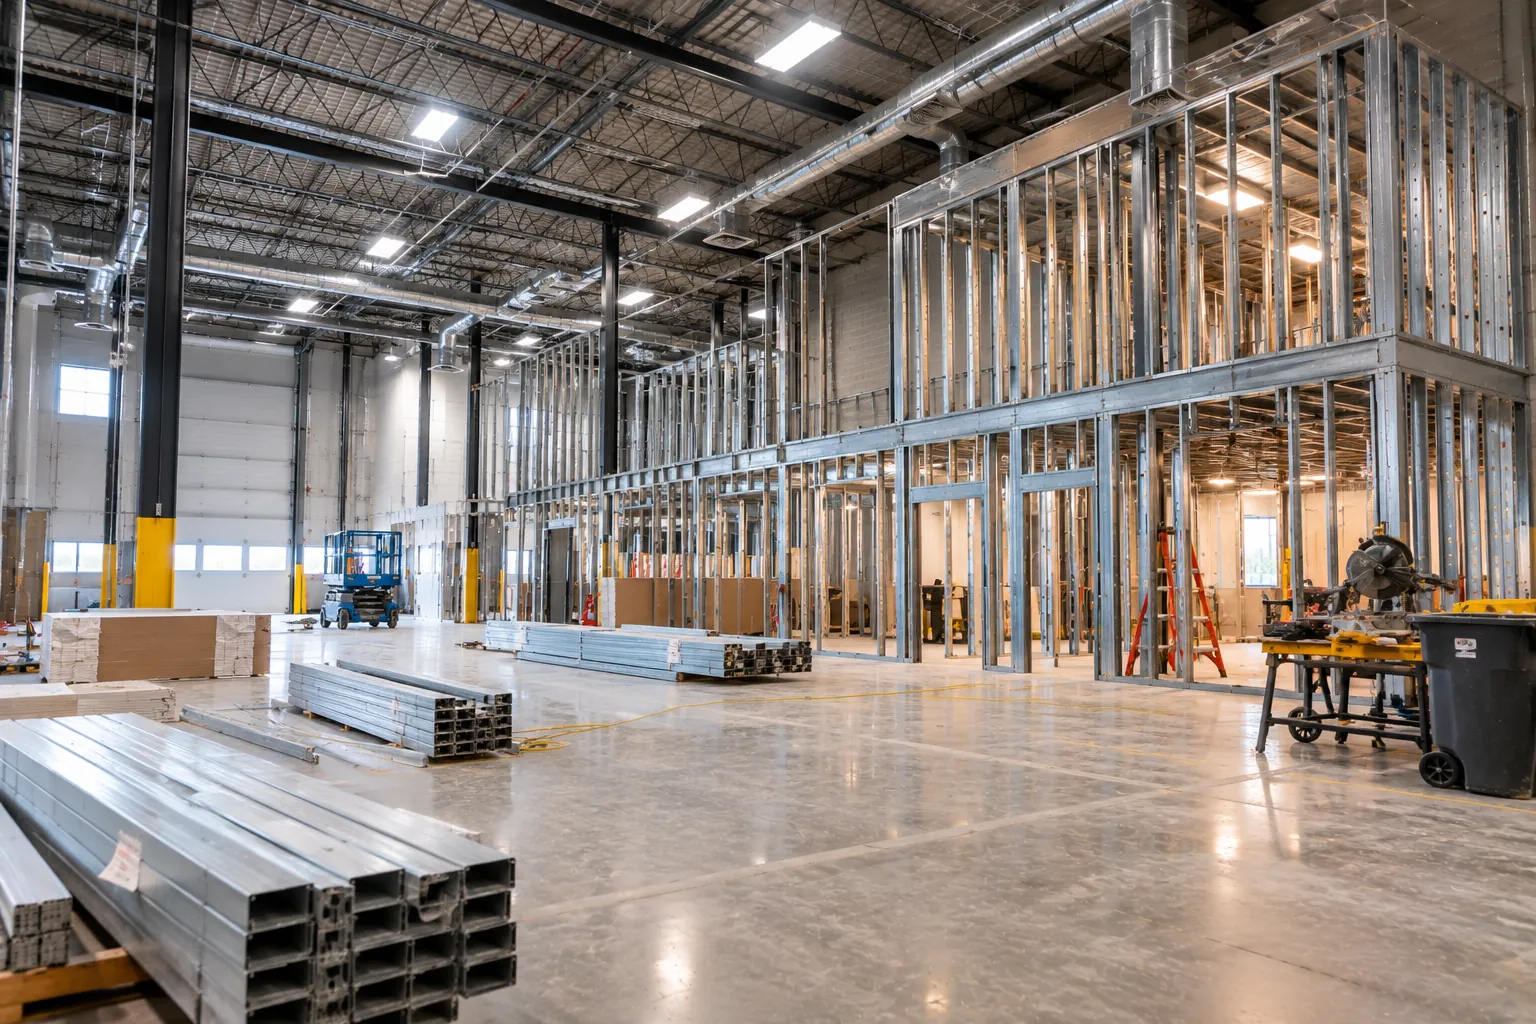
- Steel stud framing, drywall and demising walls
- T-bar ceilings, flooring and painting
- Doors, frames and hardware
- Electrical, plumbing, HVAC and data coordination
- Architectural, engineering, permit and inspection coordination
- Project management, site supervision and closeout
02 — Clients
Who we build for
The GTA industrial market is tight. CBRE reported a 3.7% vacancy rate and an average net asking rent of $16.38 per square foot at the end of 2025, and expects new deliveries to decline in 2026 and 2027. Many businesses are making better use of the space they already have instead of moving.
Distribution and logistics operators
Shipping offices, dispatch rooms, driver washrooms and staff lunchrooms close to the docks.
Manufacturers
Production offices, quality-control rooms and staff facilities inside an active plant.
Industrial landlords
Office areas built for a new tenant or refreshed between leases to help a unit lease faster.
Growing businesses
Companies adding staff who need more office space without leaving their current building.
03 — Costs
How much does a warehouse office build-out cost in Toronto?
There is no single published benchmark for "offices inside a warehouse", so the most reliable approach is to use office fit-out data for the office portion. Cushman & Wakefield's 2026 guide puts Toronto office fit-out hard costs at about $204 per square foot. Turner & Townsend's 2025 data gives a wider range for commercial fit-outs. A plain warehouse office with standard finishes usually sits at the lower end; executive offices and glass-heavy designs sit higher.
| Category | What it represents | Market range |
|---|---|---|
| Warehouses | New warehouse construction. A useful reference for how much the shell itself is worth. | $85 – $165 |
| Light industry | New light industrial buildings. | $100 – $165 |
| Fit-out, medium quality | Commercial interior fit-out with standard finishes. | $235 – $395 |
| Fit-out, high quality | Commercial interior fit-out with premium finishes. | $475 – $865 |
Toronto hard costs per square foot
Market range in Canadian dollars per sq ft of gross floor area. Hover a bar for details.
Where the money goes in an office fit-out
Cushman & Wakefield breaks its 2026 Toronto figure into trades. Electrical, drywall and doors are the biggest construction lines, which is why the number of rooms and doors matters more than the size of the space.
| Line item | Cost per sq ft |
|---|---|
| Electrical | $42.93 |
| General requirements, general conditions and fee | $36.80 |
| Drywall, acoustic and carpentry | $32.71 |
| Mechanical, plumbing and fire protection | $24.53 |
| Doors, frames and hardware | $22.49 |
| Contingency | $14.31 |
| General finishes | $12.27 |
| Architectural millwork | $8.18 |
| Miscellaneous architectural trades | $8.18 |
| Total hard costs | $202.40 |
Cushman & Wakefield adds soft costs, IT, audio-visual, furniture and miscellaneous items on top, for an all-in figure of about $307 per square foot. Furniture alone is the largest of those additions, at about $45 per square foot.
These are market ranges compiled from public 2025–2026 sources for the Toronto area, shown to help you plan. They are not XBuilt quotes. Every project is priced after a site visit and a review of your drawings.
04 — Budget
What drives the cost of a warehouse office build-out
Two office build-outs of the same size can be priced very differently. These are the factors that usually move the budget most, ranked by their typical impact:
Washrooms and plumbing
New washrooms or a lunchroom sink far from existing drains usually mean cutting the warehouse slab.
Mezzanine or second storey
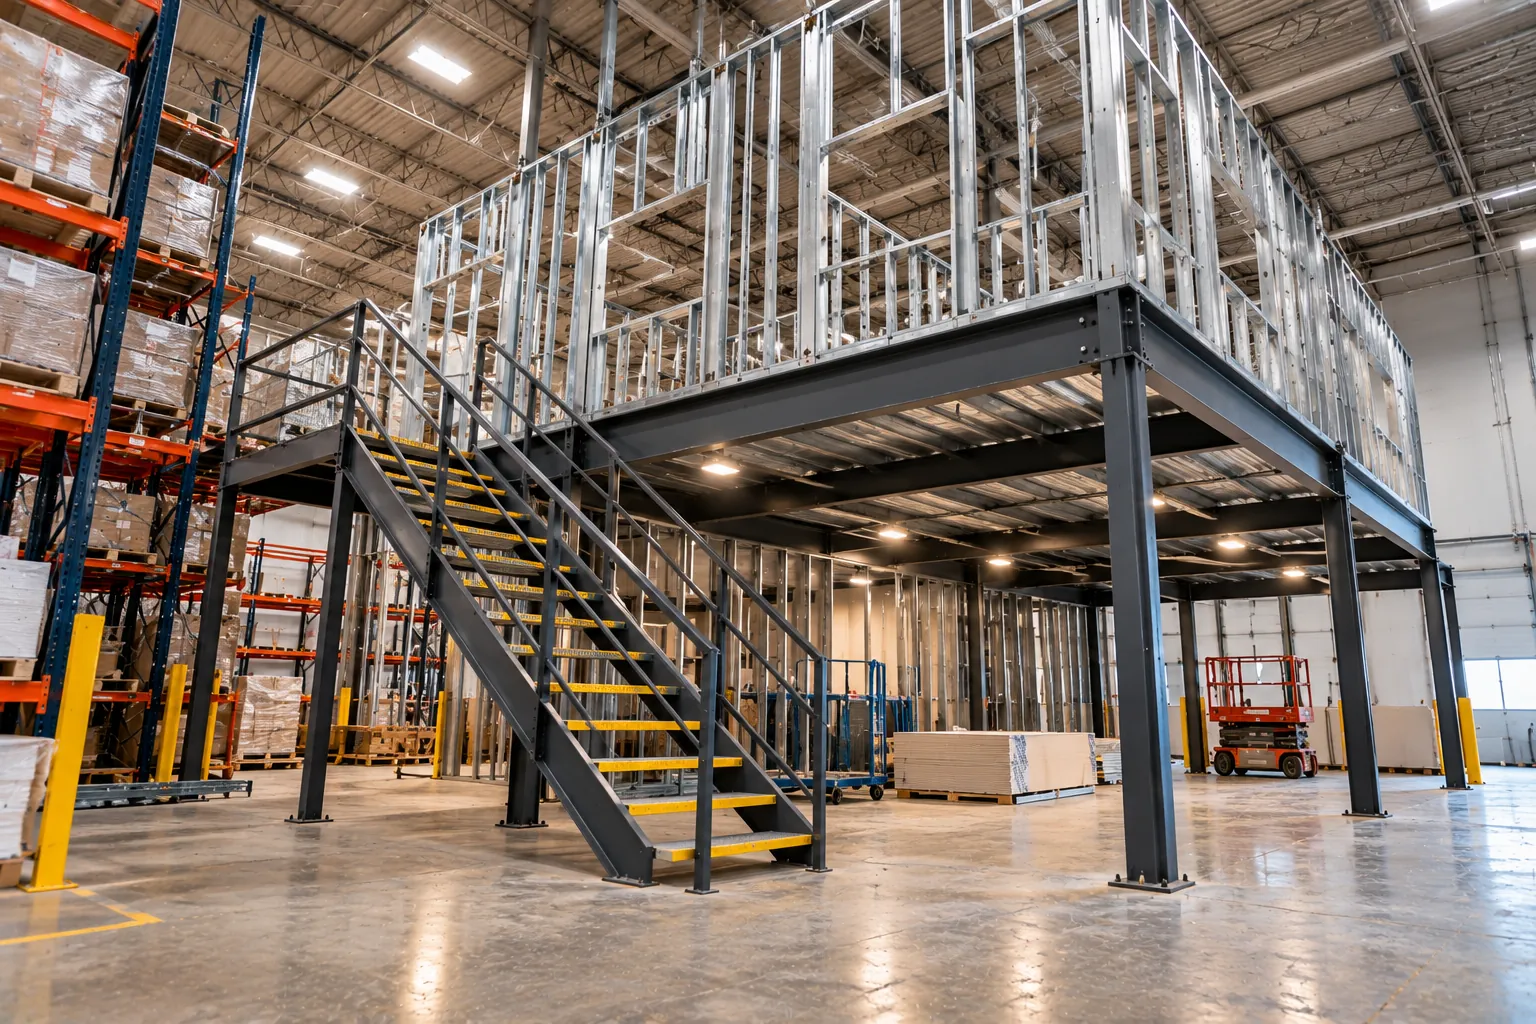
Structure, stairs, guards and fire separations, plus engineering and a larger permit review.
Heating, cooling and ventilation
Warehouses are rarely conditioned for office use, so offices often need their own HVAC.
Number of rooms and doors
Every private office adds walls, a door, a frame, hardware, lighting and outlets.
Electrical and data
New circuits, lighting, data drops and possibly a panel upgrade.
Glass and finish level
Glazed office fronts, feature ceilings and millwork versus painted drywall and T-bar.
Working around operations
Dust control, protected work zones, and after-hours shifts near busy aisles or docks.
Permits and design fees
Drawings, engineering and the Toronto permit fee, which is charged per square metre.
05 — Schedule
How long does a warehouse office build-out take?
Construction time depends on the size of the office, whether there is a mezzanine and how much plumbing is involved. The permit stream is the part you can predict, and complete drawings are the best way to protect it.
| Review stream | Target review time |
|---|---|
| Express Service (industrial interior alterations up to 300 m²) | 3 business days |
| Small Building Stream (Part 9 buildings) | 15 business days |
| Large Building Stream (Part 3) | 20 business days |
| Complex Building Stream (Part 3) | 30 business days |
Incomplete applications have no target time. Source: City of Toronto, building permit review streams (2026).
06 — Approvals
Permits for warehouse office build-outs in Toronto
Adding offices inside a warehouse is an interior alteration, and in Toronto that normally needs a building permit. Other GTA municipalities have their own fees and timelines, but the drawings and Building Code questions are similar. We coordinate the application with your designer so it goes in complete.
| Item | Issued by | What to know |
|---|---|---|
| Building permit | Toronto Building | Required for interior alterations such as partitions, finishes and ceilings. Drawings must show existing and proposed uses, plumbing fixtures, fire separations and life safety information. |
| Express Service | Toronto Building | Interior alterations to industrial (Group F) buildings up to 300 m², with no change of use and no active shell permit. Target review: 3 business days. |
| Permit fee (2026) | Toronto Building | $12.45 per m² for Groups A, B and D (including offices); $11.53 per m² for Groups C, E and F (including industrial). Minimum $214.79. Mezzanines count toward floor area. |
| Zoning certificate | Toronto Building | An issued Zoning Applicable Law Certificate (ZAP) is required for the application to be considered complete. |
| Designer requirements | Qualified designer | Drawings show the designer's name and registration or qualification number. Where the Code requires an architect or engineer, a general review commitment form is also filed. |
New washrooms in an office build-out can also bring in the Building Code's barrier-free requirements. See our page on accessible washrooms and barrier-free upgrades for how those rules work.
Requirements change. Always confirm with the City of Toronto or your local municipality before you apply.
07 — How we work
Our warehouse build-out process
Estimate and site review
We walk the building, check the slab, services and HVAC, and price the work line by line.
Design and permits
We coordinate your architect, engineers or our design partners, and manage the permit application.
Site plan around operations
We agree the work zone, delivery times and noisy tasks with your operations team before we start.
Construction and inspections
Our management team supervises the site daily, coordinates every trade and books inspections in order.
Turnover
Deficiencies are completed and the offices are handed over clean and ready for your team.
Want to see how we finish a space? Browse our completed projects.
08 — FAQ
Warehouse office build-out FAQ
How much does an office build-out inside a warehouse cost in the GTA?
Cushman & Wakefield's 2026 guide puts Toronto office fit-out hard costs at about $204 per square foot, or about $307 all-in once furniture, IT, audio-visual and soft costs are added. Turner & Townsend's 2025 data puts medium-quality commercial fit-outs in Toronto at $235 to $395 per square foot. Simple warehouse offices with standard finishes can come in lower, so every project is priced after a site visit.
Do I need a building permit to add offices in my warehouse?
In most cases, yes. The City of Toronto requires a building permit for interior alterations such as new partitions, ceilings and finishes. Interior alterations to industrial buildings of up to 300 square metres, with no change of use, may qualify for Express Service, which targets a 3 business day review.
How much is the Toronto building permit fee for an office build-out?
For 2026, the City of Toronto charges $12.45 per square metre for interior alterations in Group A, B and D occupancies, which include offices, and $11.53 per square metre for Group C, E and F, which include industrial. The minimum fee is $214.79. Mezzanines count toward the floor area.
Can you build a mezzanine office?
Yes. We coordinate mezzanine offices with your structural engineer and designer, including stairs, guards, fire separations and access. A mezzanine adds floor area, so it affects the permit drawings, the permit fee and the Building Code review.
Can you work while our warehouse keeps operating?
Yes. We plan the work area, deliveries and noisy tasks around your shipping and production schedule, and site work can be scheduled outside regular hours when the client or the site requires it.
Sources
- Cushman & Wakefield — Office fit-out cost guide, Toronto (2026)
- Turner & Townsend — Canada market intelligence cost data table (2025)
- CBRE — Toronto industrial figures, Q4 2025
- City of Toronto — Building permit review streams
- City of Toronto — Building permit fees (2026)
- City of Toronto — Interior alterations (non-residential) application guide
