
01 — Scope
Industrial renovation services
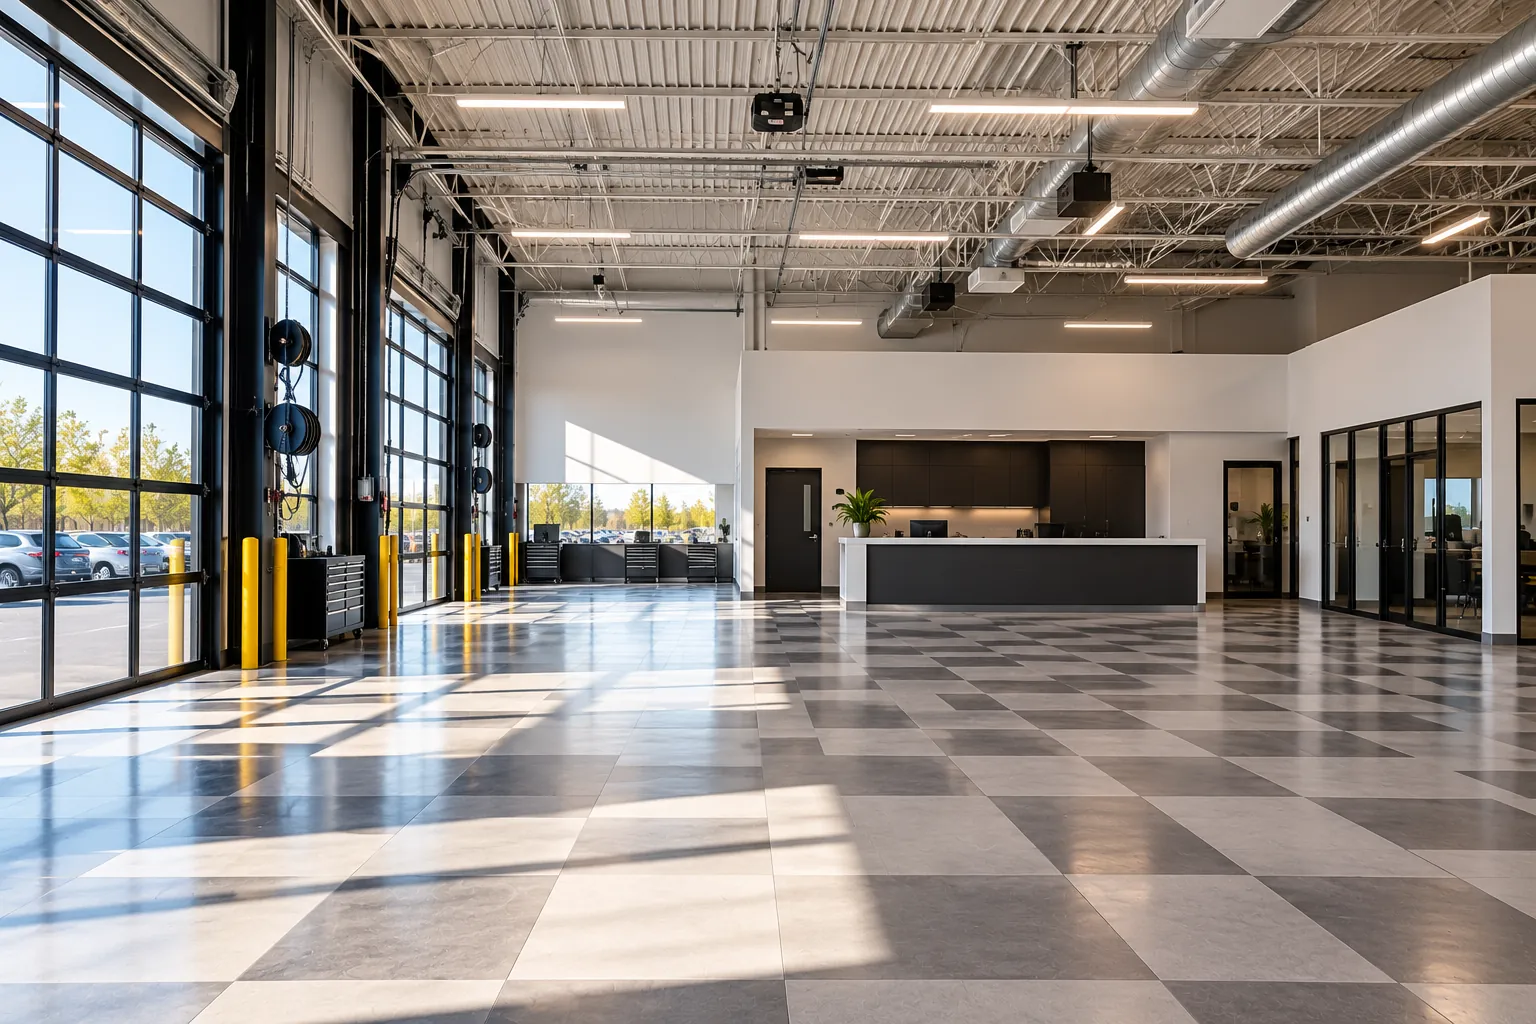
An industrial renovation in Toronto is usually done in a building that cannot stop. Trucks still need the docks, production still needs power, and staff still need washrooms and a place to eat. XBuilt manages the renovation as your general contractor, with a plan for each work zone that your operations team agrees to before we start.
- Plant and warehouse interior renovations
- Interior demolition and selective removal of old offices, partitions and finishes
- Commercial, industrial and accessible washrooms
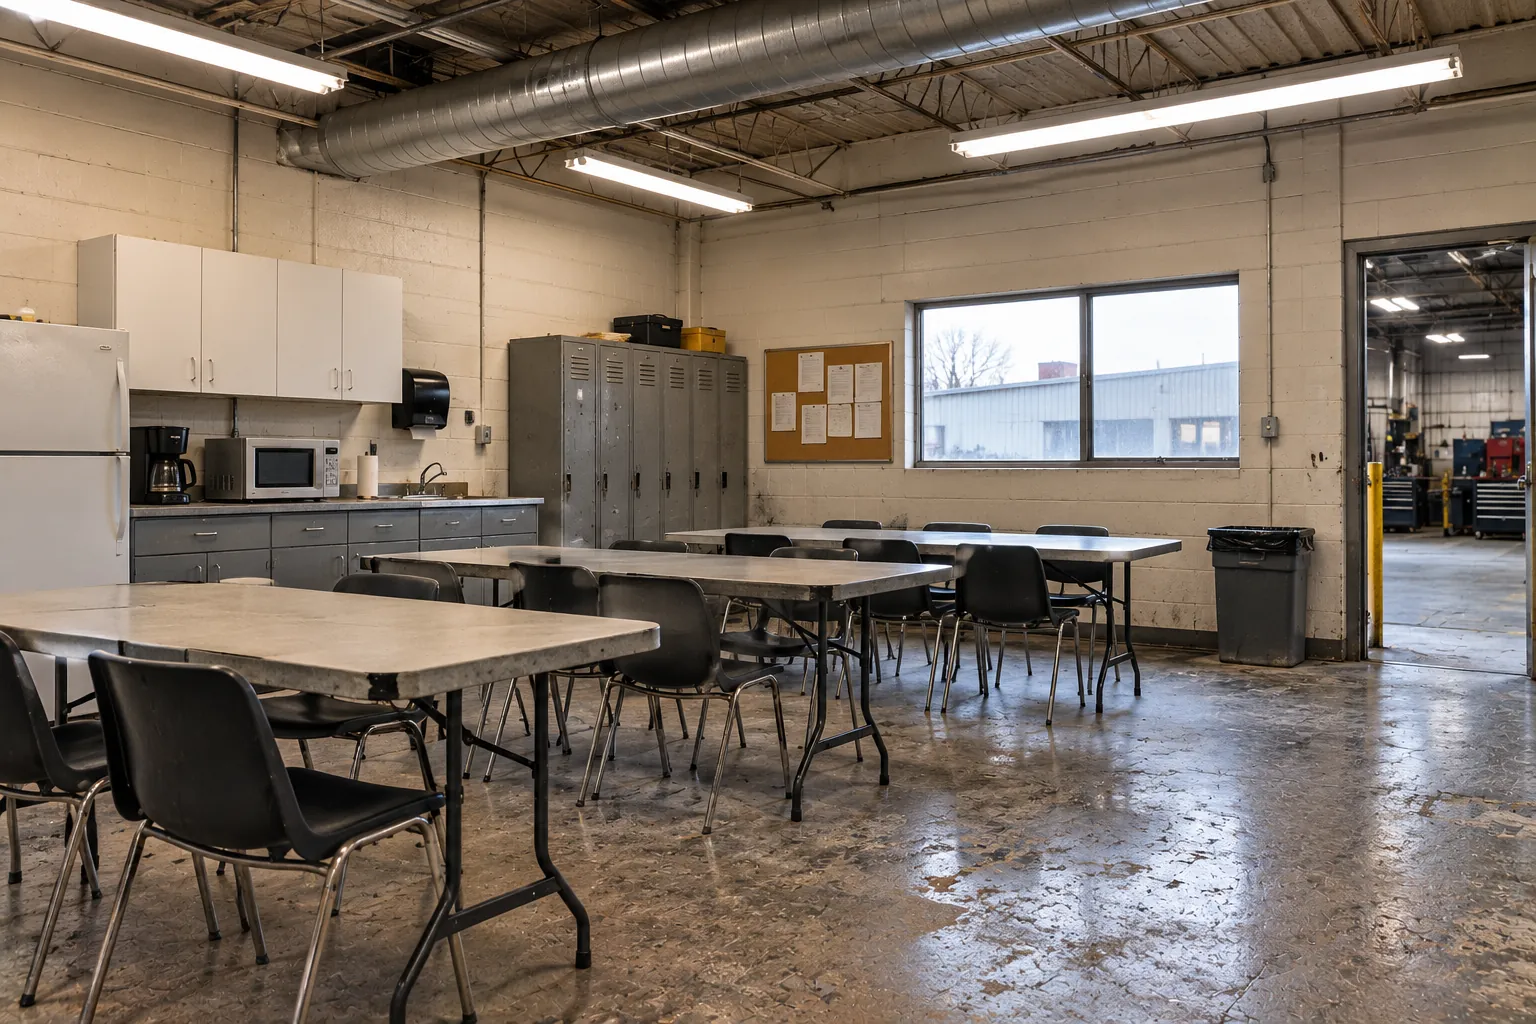
- Lunchrooms, locker areas and staff facilities
- Office renovations and build-outs inside industrial facilities
- Concrete and flooring work
- Steel stud framing, drywall and fire-rated partitions
- Doors, frames and hardware
- Painting of walls, ceilings and structure
- Electrical, plumbing, HVAC and data coordination
- Permit and inspection coordination
- Project management, site supervision and closeout
02 — Clients
Who we work for
CBRE reported a GTA industrial vacancy rate of 3.7% and an availability rate of 5.0% at the end of 2025, and expects new deliveries to fall to 7.3 million square feet in 2026. With limited space to move to, upgrading an existing building is often the practical choice.
Manufacturers
Renovations inside active plants: staff areas, washrooms, offices and production-floor upgrades.
Warehouse and logistics operators
Shipping offices, driver facilities and upgrades that keep the docks and racking aisles clear.
Industrial landlords
Unit refreshes between tenants, demising work and base-building washroom upgrades.
Owner-occupiers
Businesses modernising a building they own instead of relocating.
03 — Costs
How much does an industrial renovation cost in Toronto?
Industrial renovations vary more than almost any other type of project, from a washroom upgrade to a full plant refit. Public data does not publish a single "renovation per square foot" figure, so we use two references: what it costs to build new, and what specific interior scopes cost. Toronto new-build costs give you the ceiling. A renovation that approaches them deserves a hard look at whether the building is worth keeping.
| Building type | What it represents | Market range |
|---|---|---|
| Warehouses | New warehouse buildings: shell, slab, roof and basic services. | $85 – $165 |
| Light industry | New light industrial buildings with more services than a warehouse. | $100 – $165 |
| Heavy industry | New heavy industrial buildings with heavier structure and services. | $165 – $240 |
Toronto industrial new-build costs per square foot
Market range in Canadian dollars per sq ft of gross floor area. Hover a bar for details.
Reference costs for common renovation scopes
| Scope | Reference | Market figure |
|---|---|---|
| Office areas inside the plant | Toronto office fit-out hard cost (Cushman & Wakefield, 2026) | About $204 per sq ft |
| Electrical in office areas | Largest single trade line in the same Toronto breakdown | About $43 per sq ft |
| Barrier-free stalls in an existing washroom | Ontario public capital budgets (Hamilton-Wentworth District School Board, 2024–2026) | $50K – $74K |
| Toronto building permit | Industrial interior alterations (City of Toronto, 2026) | $11.53 per m² |
Phased renovation vs. full shutdown
Phased around operations
Keep running- Work split into zones with protected boundaries
- Noisy and dusty tasks moved to off-shifts or weekends
- Temporary washrooms or staff areas while yours are rebuilt
- Longer overall schedule, but no lost production
Full shutdown
Fastest build- Crews work the whole building at once
- Fewer temporary measures and less re-mobilisation
- Only makes sense if you can stop or move production
- Every day of delay costs you output
These are market ranges compiled from public 2024–2026 sources, shown to help you plan. They are not XBuilt quotes. Every project is priced after a site visit and a review of your drawings.
04 — Budget
What drives the cost of an industrial renovation
These are the factors that usually move an industrial renovation budget most, ranked by their typical impact:
Condition of the building
Age, previous alterations and what is hidden in the slab, walls and roof structure.
Working around operations
Phasing, protected work zones, off-shift labour and temporary facilities.
Concrete and flooring
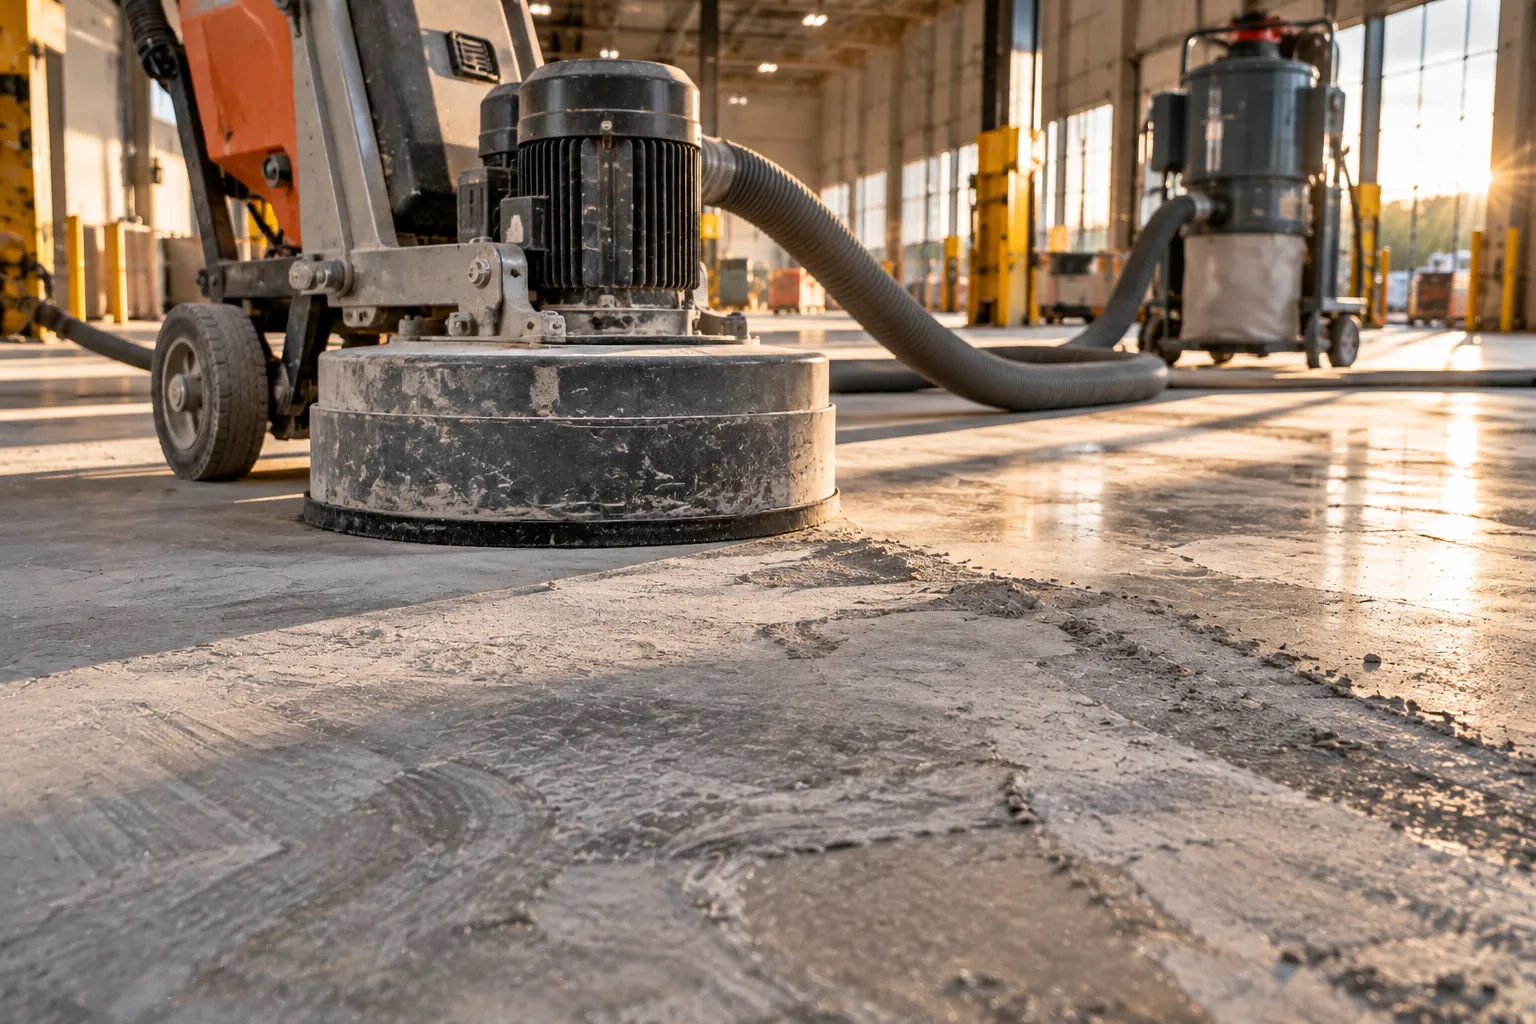
Slab cutting for plumbing, patching, levelling and the floor finish your equipment needs.
Washrooms and staff facilities
New fixtures, drains, barrier-free requirements and ventilation.
Electrical and mechanical changes
New circuits, lighting, heating and ventilation for renovated areas.
Scope of demolition
How much of the old offices, partitions and finishes has to come out.
Finishes and painting
Industrial finishes are usually durable and simple, so this line stays modest.
Permits and design fees
Drawings, engineering and a permit fee charged on the floor area being renovated.
05 — Schedule
How long does an industrial renovation take?
The construction schedule depends on scope and on how much of the building you can give us at once. The permit is the most predictable part, as long as the application goes in complete.
| Review stream | Target review time |
|---|---|
| Express Service (industrial interior alterations up to 300 m²) | 3 business days |
| Small Building Stream (Part 9 buildings) | 15 business days |
| Large Building Stream (Part 3) | 20 business days |
| Complex Building Stream (Part 3) | 30 business days |
Incomplete applications have no target time. Source: City of Toronto, building permit review streams (2026).
06 — Approvals
Permits for industrial renovations in Toronto
Most interior work in an industrial building needs a building permit. Other GTA municipalities set their own fees and timelines, but the drawing requirements are similar. We coordinate the application with your designer and engineers so it goes in complete.
| Item | Issued by | What to know |
|---|---|---|
| Building permit | Toronto Building | Required for interior alterations, including partitions, finishes, ceiling alterations and floor replacement. The use of the space may also change under this type of permit. |
| Express Service | Toronto Building | Interior alterations to industrial (Group F) buildings up to 300 m², with no change of use and no active shell permit. Target review: 3 business days. |
| Permit fee (2026) | Toronto Building | $11.53 per m² for Groups C, E and F; $12.45 per m² for Groups A, B and D. Minimum $214.79. In mixed areas, each occupancy's rate may apply unless it is under 10% of the floor area. |
| Drawings | Qualified designer | Floor plans with existing and proposed uses, plumbing fixtures, fire separations and life safety information, plus an issued Zoning Applicable Law Certificate. |
| Barrier-free washrooms | Ontario Building Code | New or renovated washrooms can bring in Section 3.8 requirements. See accessible washrooms. |
Requirements change. Always confirm with the City of Toronto or your local municipality before you apply.
07 — How we work
Our industrial renovation process
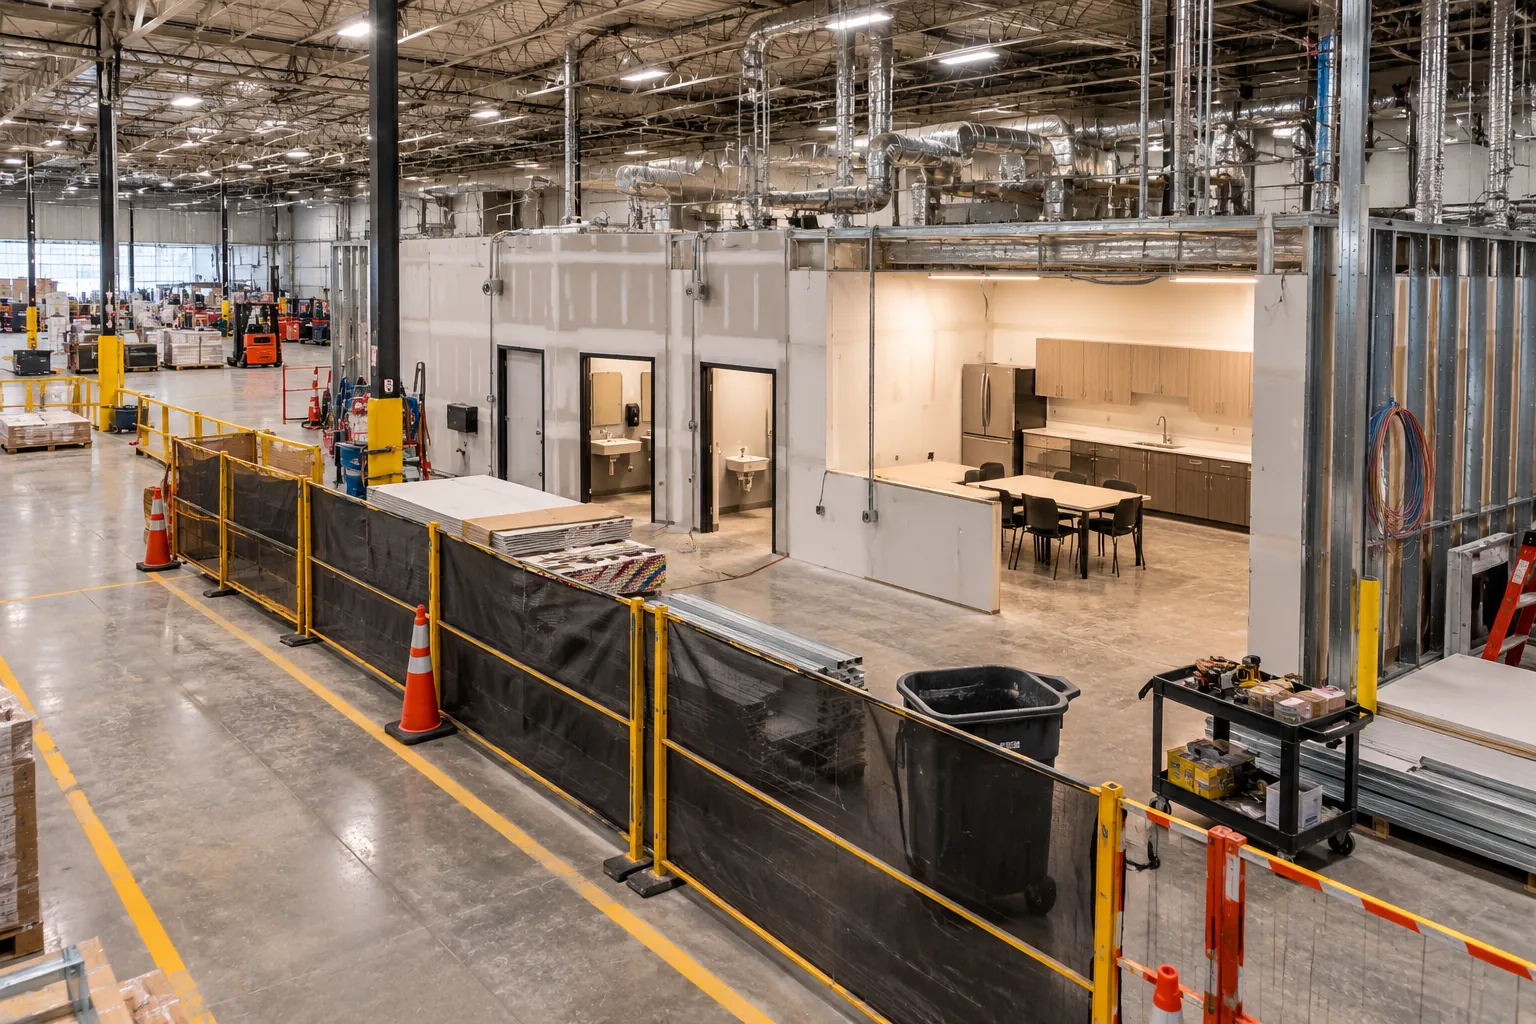
Renovating while the facility keeps running

Estimate and site review
We walk the facility with your operations lead, check existing conditions and price the work line by line.
Phasing and permits
We agree the work zones, hours and access routes, and manage the permit with your designers.
Construction
Our management team supervises the site daily and keeps work zones separated from your operation.
Inspections
We book and attend inspections for each phase and close out comments quickly.
Turnover
Each zone is handed back clean, with deficiencies completed, so your team can move back in.
For examples of our finished work, see our projects. If your renovation includes new offices, read about our warehouse office build-outs.
08 — FAQ
Industrial renovation FAQ
How much does an industrial renovation cost in Toronto?
It depends entirely on scope. As a reference point, Turner & Townsend's 2025 data puts new construction in Toronto at $85 to $165 per square foot for warehouses, $100 to $165 for light industry and $165 to $240 for heavy industry. Office areas inside a plant follow office fit-out costs, which Cushman & Wakefield put at about $204 per square foot in Toronto in 2026. Every renovation is priced after a site visit.
Do I need a permit to renovate an industrial building in Toronto?
Most interior alterations need a building permit, including new partitions, ceilings, finishes and floor replacement. Interior alterations to industrial buildings of up to 300 square metres, with no change of use and no active shell permit, may qualify for Express Service, which targets a 3 business day review.
How much is the building permit fee for an industrial renovation?
For 2026, the City of Toronto charges $11.53 per square metre for interior alterations in Group C, E and F occupancies, which include industrial buildings, and $12.45 per square metre for Group A, B and D, which include offices. The minimum fee is $214.79, and the fee is based on the floor area receiving the work.
Can you renovate while our plant or warehouse keeps running?
Yes. We phase the work into zones, plan deliveries and noisy tasks around your shifts, and site work can be scheduled outside regular hours when the client or the site requires it.
Is it better to renovate or move to a new industrial building?
It depends on the building and the business. The GTA industrial market was tight at the end of 2025, with CBRE reporting a 3.7% vacancy rate and fewer new deliveries expected in 2026 and 2027. For many owners and long-term tenants, renovating the space they already control is the faster option.
Sources
- Turner & Townsend — Canada market intelligence cost data table (2025)
- Cushman & Wakefield — Office fit-out cost guide, Toronto (2026)
- CBRE — Toronto industrial figures, Q4 2025
- Hamilton-Wentworth District School Board — Quarterly capital updates (2026)
- City of Toronto — Building permit review streams
- City of Toronto — Building permit fees (2026)
- City of Toronto — Interior alterations (non-residential) application guide
