

01 — Scope
What a retail fit-out contractor in Toronto delivers
A retail fit-out turns an empty unit into a finished store: storefront, sales floor, fitting rooms, cash wrap, stockroom and washroom, all built to the brand’s drawings. As your retail fit-out contractor in Toronto, XBuilt manages the whole build, from the first site walk to the landlord’s close-out documents, so you deal with one team instead of a dozen trades.
Anatomy of a retail store fit-out

We work in enclosed malls, office-tower retail concourses, plazas and street-front units. Each comes with different rules: a mall has a tenant criteria manual and base-building trades, while a street-front unit often needs more work on the storefront, services and accessibility.
- Interior demolition and site preparation
- Framing, drywall, bulkheads and demising walls
- T-bar and feature ceilings
- Flooring and tile for high-traffic sales floors
- Millwork coordination and installation: cash wraps, wall systems, displays
- Fitting rooms, stockrooms and staff areas
- Washroom construction and accessibility upgrades
- Electrical, plumbing, HVAC and data coordination for lighting, POS and security
- Doors, frames and hardware
- Architectural, engineering, permit and inspection coordination
- Painting, finishing and brand graphics installation
- Deficiency completion and project closeout
02 — Clients
Who we build for
Retail brands and franchisees
Stores built to brand drawings, finish schedules and fixture plans, ready for the brand’s opening walk-through.
Mall and concourse tenants
Units built to the landlord’s tenant criteria, with drawing submissions, deposits, hoarding and base-building trades handled.
Independent retailers
Plaza and street-front stores, from a raw shell to a finished sales floor, with a budget you can plan around.
Landlords and property managers
Turnkey and landlord’s-work fit-outs delivered on the dates written into the lease.
03 — Costs
How much does a retail fit-out cost in Toronto?
Public 2026 data for Canadian leasehold improvements puts fit-out costs at roughly $40 to $220 or more per square foot, depending on the finish level. A store is a client-facing space, with display lighting, millwork and a storefront, so it rarely stays at the basic end. Where your project lands depends on what the unit was before you, what the landlord delivers, and what the brand specifies.
| Fit-out level | What it usually means | Market range per sq ft |
|---|---|---|
| Basic / open plan | Open floor, few partitions, standard finishes. | $40 – $70 |
| Standard fit-out | Typical partitions, ceilings, lighting and finishes (office benchmark). | $70 – $120 |
| High-end / client-facing | Premium finishes and custom features in customer-facing space. | $120 – $220+ |
Fit-out cost per square foot
Canadian market ranges in Canadian dollars. Hover a bar for details.
How retail compares with other benchmarks
Two other 2026 benchmarks help put a store budget in context: the average office fit-out in Toronto, and the national average for in-line retail fit-outs in the United States, which many cross-border brands use for planning.
| Benchmark | Source | Figure |
|---|---|---|
| Retail fit-out, Canada (indicative) | RenoQuotes, 2026 | $60 – $140 CAD |
| Office fit-out, Toronto average | Cushman & Wakefield, 2026 | $204.45 CAD |
| In-line retail fit-out, U.S. national average | Cushman & Wakefield, 2026 | $157 USD |
| Landlord tenant allowance, Canada (typical) | Phoenix Estimations, 2026 | $25 – $60 CAD |
Mall unit vs. plaza or street-front unit
Enclosed mall or concourse unit
Criteria-driven- Landlord reviews drawings before work starts, often in two stages
- Sprinkler, fire alarm and HVAC tie-ins by the landlord’s base-building trades, at the tenant’s cost
- Construction deposit, contractor insurance and hoarding rules
- Storefront, flooring and lighting standards set by the landlord
Plaza or street-front unit
More freedom- Fewer landlord design rules and more control over the storefront
- Services, HVAC and washrooms may need more work
- Barrier-free entrance and accessibility often part of the scope
- Exterior signage needs its own approval
These are market ranges compiled from public 2026 sources, shown to help you plan. They are not XBuilt quotes. Every project is priced after a site visit and a review of your drawings.
04 — Budget
What drives the cost of a retail build-out
Two stores of the same size can differ in cost by a wide margin. These are the factors that usually move a retail budget most, ranked by their typical impact:
Condition of the unit
A raw shell versus a second-generation store with usable ceilings, lighting and washrooms.
Brand standards and millwork
Custom wall systems, cash wraps, display fixtures and specified materials.
Storefront and signage
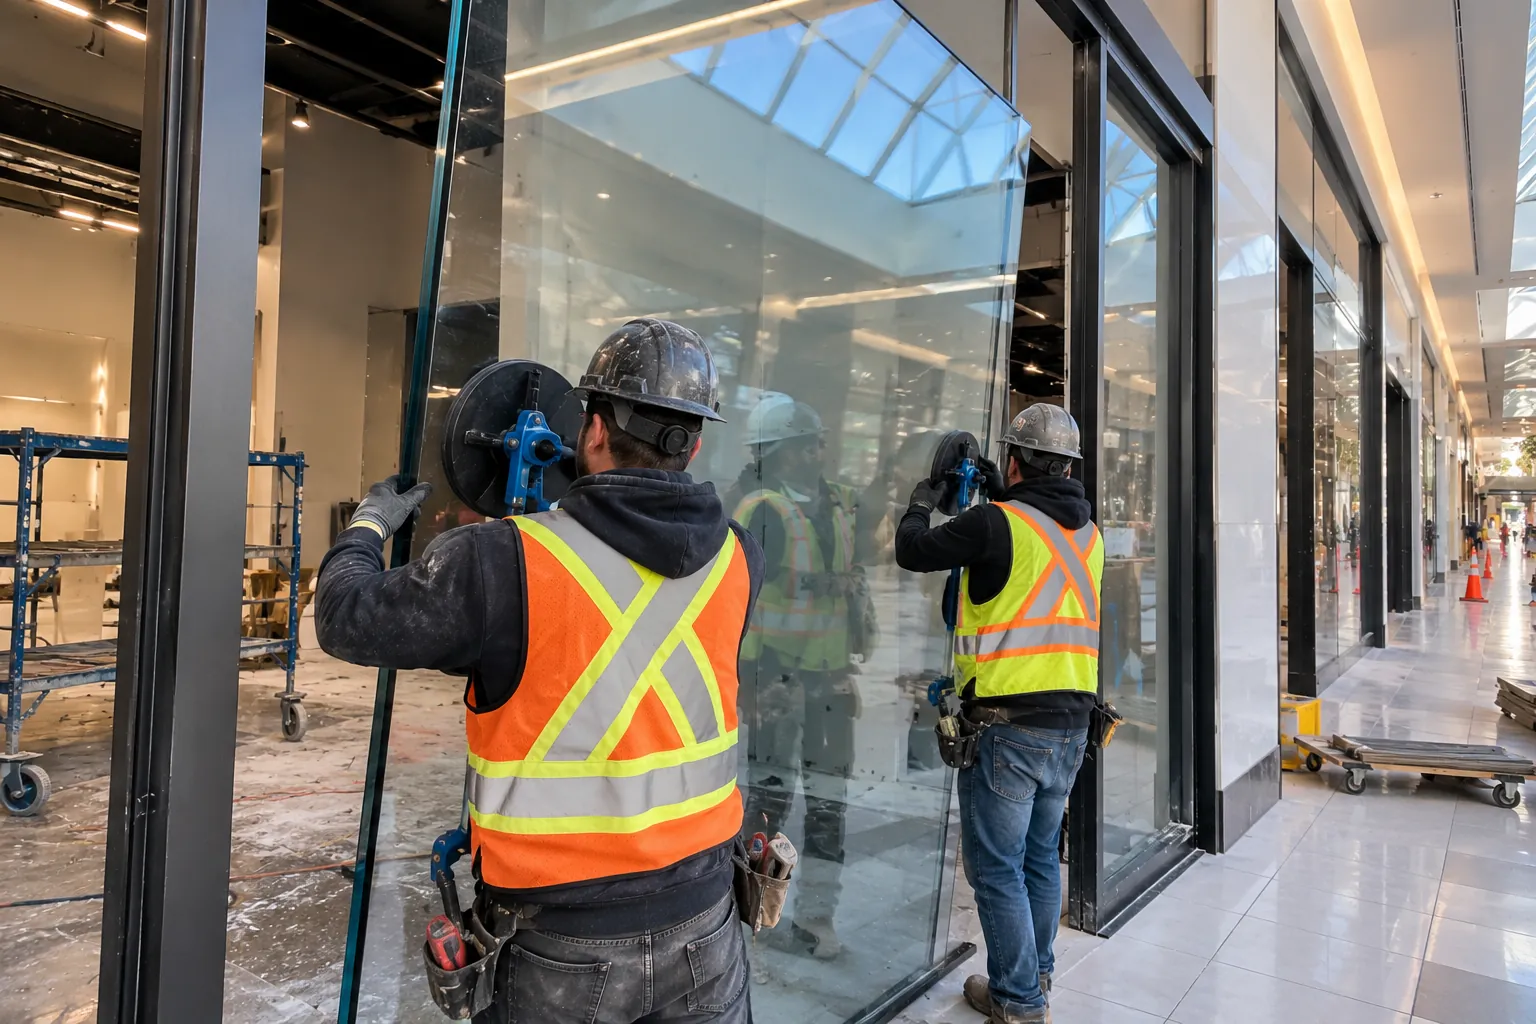
New glazing, entrances, signage and the landlord’s storefront rules.
Landlord criteria and base-building trades
Required sprinkler, fire alarm and HVAC contractors, deposits and close-out documents.
Lighting and electrical
Accent and display lighting, panel capacity, POS and security power.
Washrooms and accessibility
Barrier-free washrooms and entrances required by the Building Code.
Schedule and site access
After-hours work, mall loading rules and a fixed opening date.
Permits and design fees
Drawings, engineering and City fees, which are small next to construction.
05 — Schedule
How long does a retail fit-out take?
Most tenant improvement projects take four to sixteen weeks of construction, depending on the size of the space, the scope and any long-lead items. In a mall, the landlord’s drawing reviews add their own steps before anyone picks up a tool, so the approvals usually decide the opening date as much as the build does.
| Step | Typical duration |
|---|---|
| Landlord preliminary drawing review (example Toronto manual) | 10 business days |
| Landlord final drawing review (example Toronto manual) | 10 business days |
| Toronto Express Service review, eligible retail up to 600 m² | 3 business days (goal) |
| Toronto Small Building stream (Part 9) | 15 business days |
| Toronto Large / Complex Building stream (Part 3) | 20 / 30 business days |
| Tenant improvement construction | 4 – 16 weeks |
Review times apply to complete applications; the City sets no time frame for incomplete ones. Sources: City of Toronto, building permit review streams and Express Services (2026); retail tenant design criteria manual for a downtown Toronto concourse (2025); Mastt, tenant improvement construction schedule (2025).
06 — Approvals
Retail permits and landlord criteria in Toronto
A retail fit-out usually needs two sets of approvals: the City’s building permit and the landlord’s sign-off on your drawings. We coordinate both with your designers, so the drawings go in complete and in the right order.
| Approval | Issued by | What to know |
|---|---|---|
| Building permit | Toronto Building | Needed for interior alterations. Drawings by a qualified designer must show the designer’s name, registration number and qualification ID. The 2026 fee for interior alterations in mercantile space is $11.53 per m², with a $214.79 minimum. |
| Express Service | Toronto Building | For interior alterations to business, office and retail uses up to 600 m², with no change of use, no change in patron area and no active shell permit. Goal: review within 3 business days; the permit is typically issued within one business day after the fee is paid. |
| Life safety information | Toronto Building | Most alteration applications need the Existing Life Safety System form. Relocating sprinkler heads or fire alarm devices carries no extra fee. |
| Sign permit | Toronto Building | Storefront signs need their own permit. Up to three first-party signs can go through Express Service. |
| Landlord approval | Landlord or property manager | Required by the lease before work starts. Separate from the City permit and often the longer of the two. |
What a mall tenant criteria manual asks for
Every landlord writes its own rules, but the manuals look alike. This is what one 2025 tenant design criteria manual for a downtown Toronto retail concourse requires, and what you should expect to see in yours. Our article on mall tenant criteria packages goes deeper.
| Item | Requirement |
|---|---|
| Drawing review | Preliminary and final submissions, about 10 business days each. Partial packages are not reviewed. |
| Designers | Registered in Ontario, with seal, BCIN and signature on the plans. |
| Base-building trades | Sprinkler, fire alarm, HVAC controls and structural coring by the landlord’s contractors, at the tenant’s expense. |
| Construction deposit | 3% of construction value, min. $1,000, max. $10,000 |
| Contractor insurance | $5 million, naming the landlord and manager |
| Hoarding | Full-height painted gypsum, no more than 3 feet beyond the lease line. |
| Close-out | Electrical Safety Authority certificate before opening; as-built drawings, WSIB certificate and a statutory declaration within 60 days. |
Requirements change and every property is different. Always confirm with the City of Toronto and your landlord before you apply.
07 — How we work
Our retail fit-out process
Estimate and site review
We walk the unit, read the landlord’s criteria and your brand standards, and price the work line by line.
Planning and approvals
We coordinate your designers and engineers, the landlord’s drawing reviews and the City permit application.
Construction
Our management team supervises the site and coordinates every trade, including the landlord’s base-building contractors.
Inspections
We book and attend City inspections and the landlord’s walk-through, and close out comments quickly.
Turnover
Deficiencies are completed, close-out documents are delivered, and the store is handed over ready for fixturing and stock.
08 — Our work
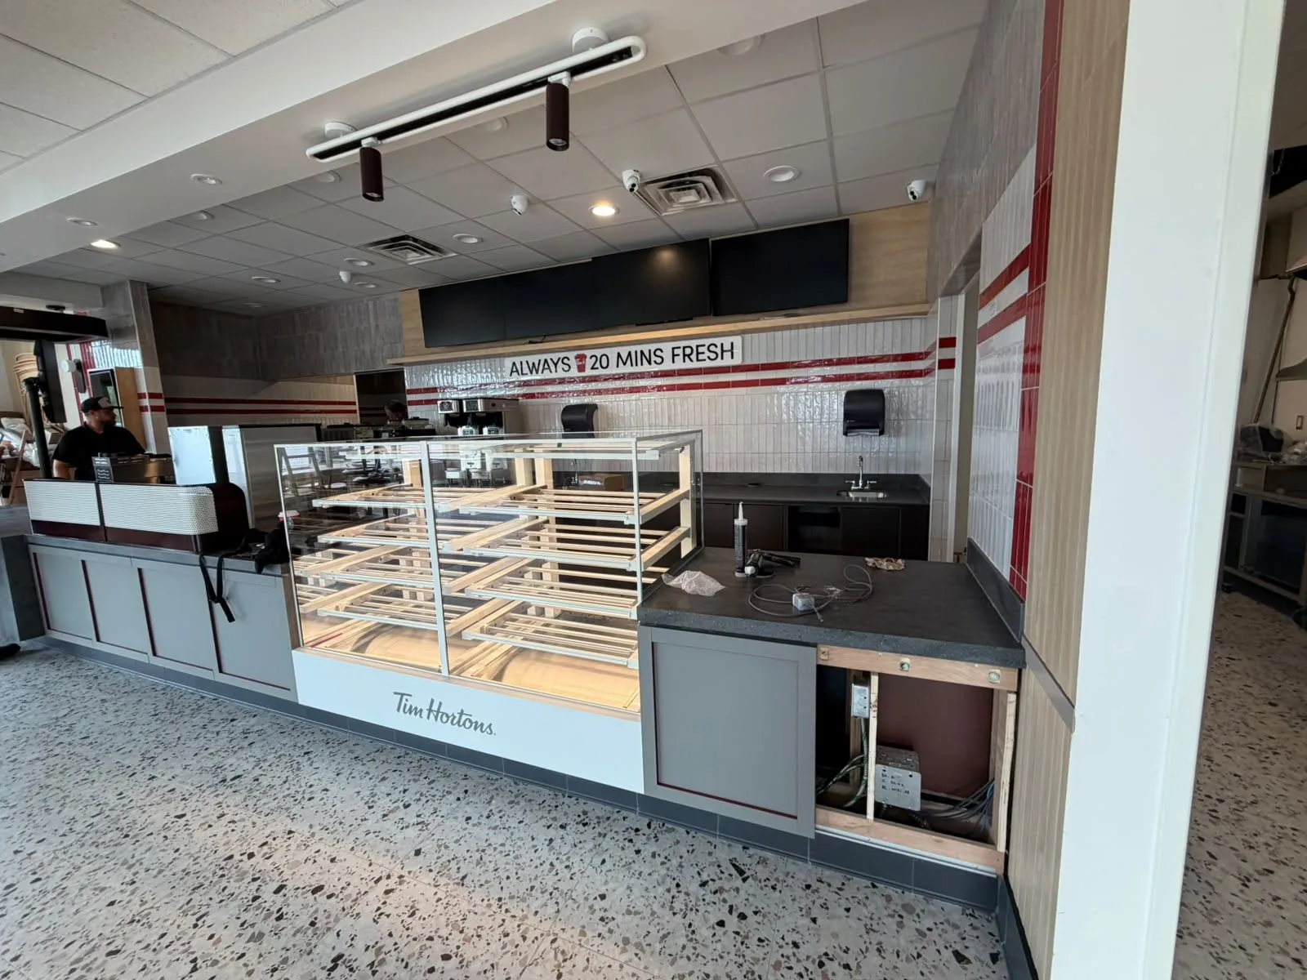
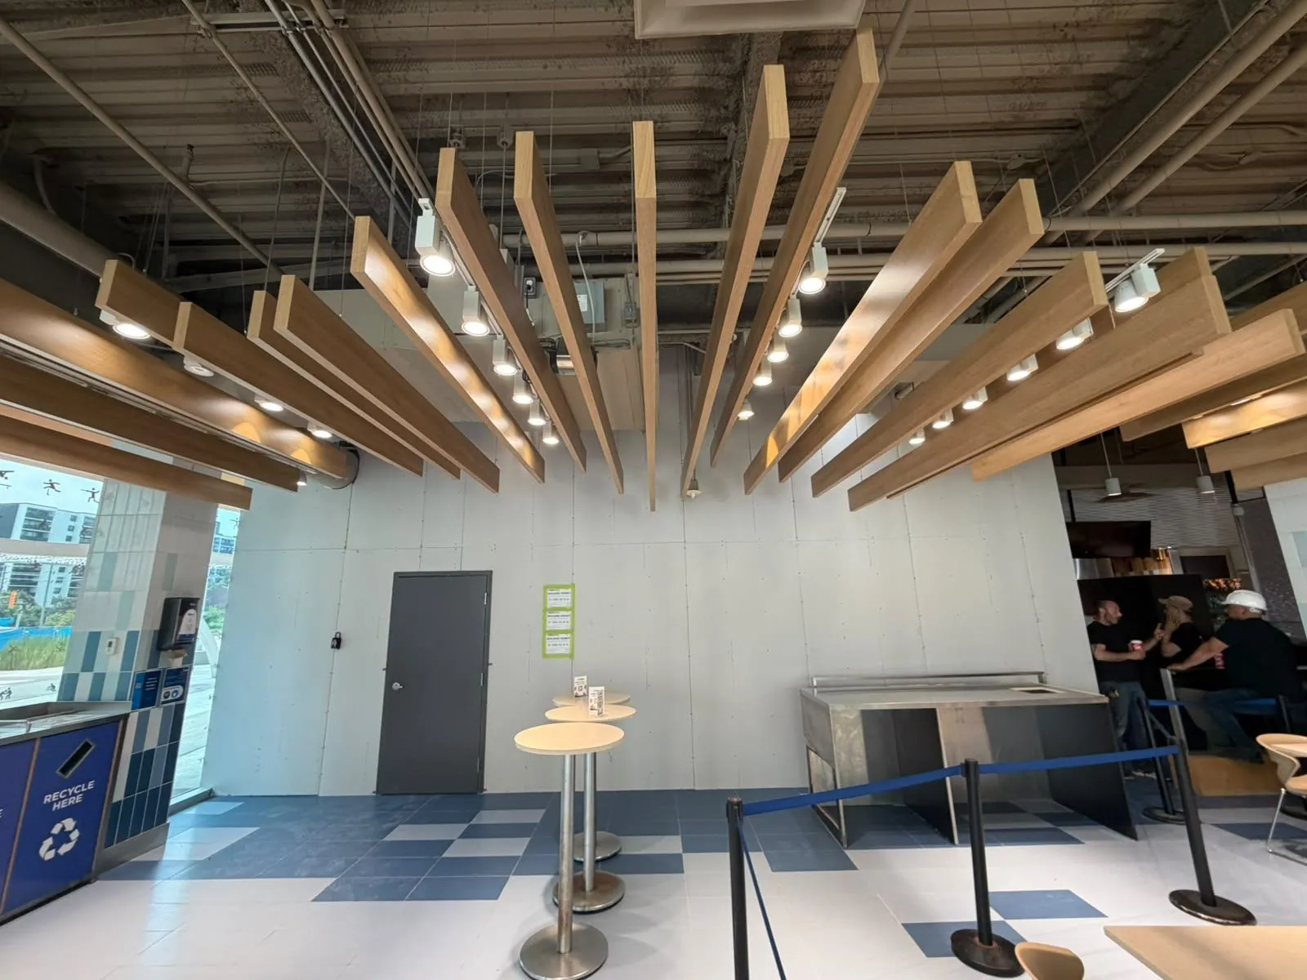
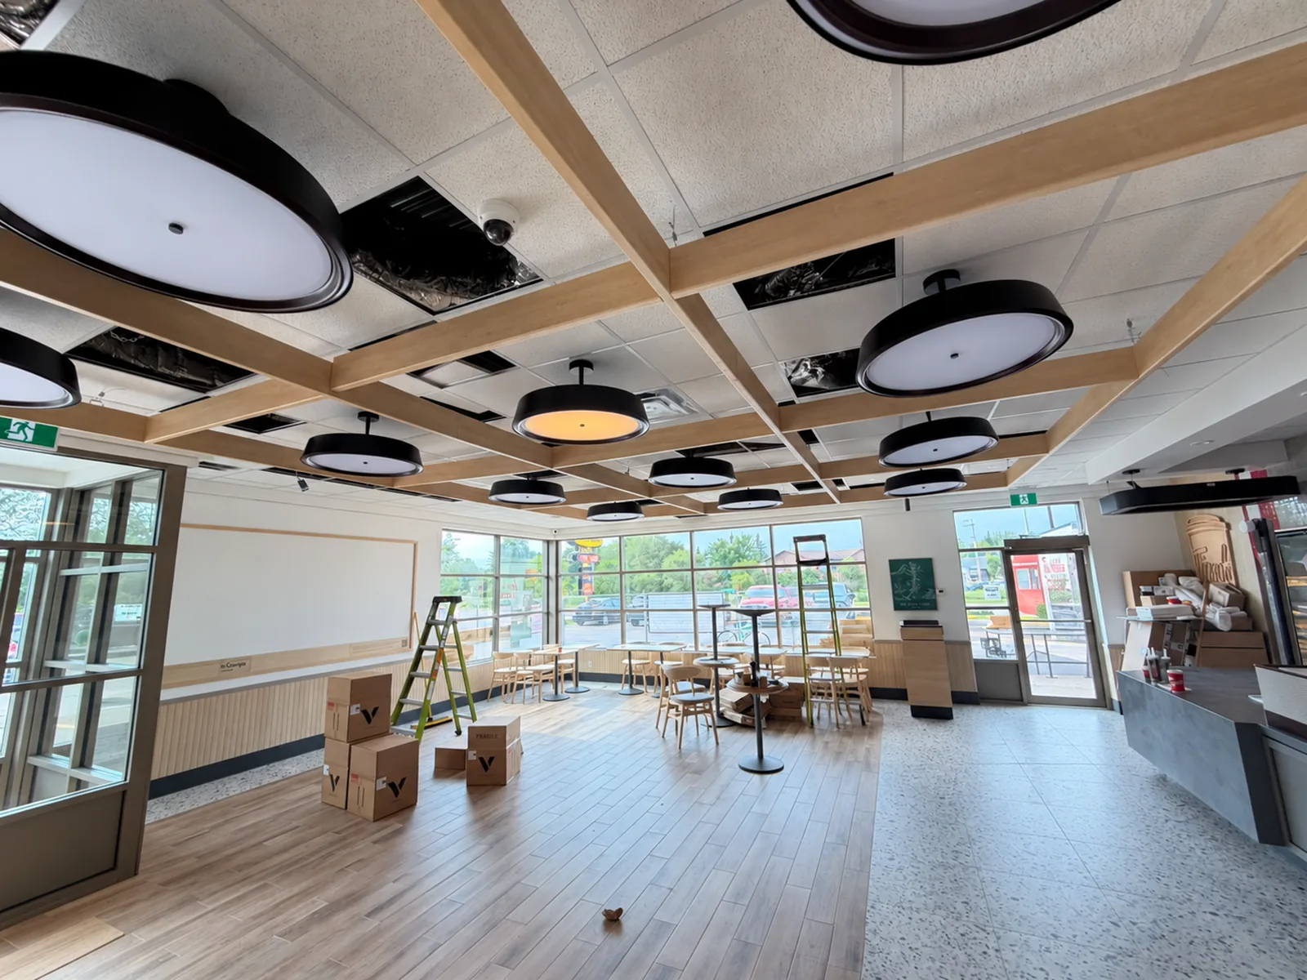
Recent commercial interiors
Our recent commercial work has focused on quick-service and food-court units, where the same skills apply: tight footprints, landlord criteria, brand finishes and fixed opening dates.
09 — FAQ
Retail fit-out FAQ
How much does a retail fit-out cost in Toronto?
Public 2026 data for Canadian leasehold improvements puts fit-outs at roughly $40 to $70 per square foot for basic open-plan space, $70 to $120 for a standard fit-out, and $120 to $220 or more for high-end, client-facing space. An indicative range for retail fit-outs in Canada is $60 to $140 per square foot. The condition of the unit, brand millwork and the storefront move the number most.
How long does a retail fit-out take?
Most tenant improvement projects take four to sixteen weeks of construction. Before that, a mall landlord may review your preliminary and final drawings, which takes about 10 business days each in one Toronto manual, and the City reviews the permit application.
Do I need a building permit for a retail fit-out in Toronto?
Most interior alterations need a building permit from Toronto Building. Interior alterations to retail space up to 600 square metres, with no change of use, no change in patron area and no active shell permit, may qualify for Express Service, which aims to review eligible applications within 3 business days. Signs need their own permit.
What is a tenant criteria manual?
It is the landlord's rulebook for building inside its property. It usually covers drawing submissions, storefront and signage standards, which work must be done by the landlord's own trades, construction deposits, insurance, hoarding and the documents you must hand over at close-out.
Will the landlord pay for part of my fit-out?
Often, through a tenant improvement allowance negotiated in the lease. In Canada these allowances typically cover about $25 to $60 per square foot, so most tenants fund the rest of the build-out themselves.
Can XBuilt work after hours in a mall or an open store?
Yes. Our office hours are Monday to Friday, 8:00 AM to 5:00 PM, but site work can be scheduled outside regular hours when the client, the landlord or the site requires it.
Sources
- Phoenix Estimations — Commercial construction cost per square foot in Canada (2026)
- RenoQuotes — Commercial fit-out costs and the landlord’s role in Canada (2026)
- Cushman & Wakefield — Office Fit-Out Cost Guide, Canada (2026)
- Cushman & Wakefield — Retail Fit-Out Cost Guide, United States (2026)
- Retail Insider — Canadian retail construction hits decade low, JLL data (2026)
- Mastt — How to set up your tenant improvement construction schedule (2025)
- City of Toronto — Building permit review streams
- City of Toronto — Express building permits
- City of Toronto — Interior alterations, non-residential (application guide)
- City of Toronto — Building permit fees (2026)
- Retail tenant design criteria manual, downtown Toronto concourse (2025)