
01 — Scope
What a multi-location rollout contractor in Ontario delivers
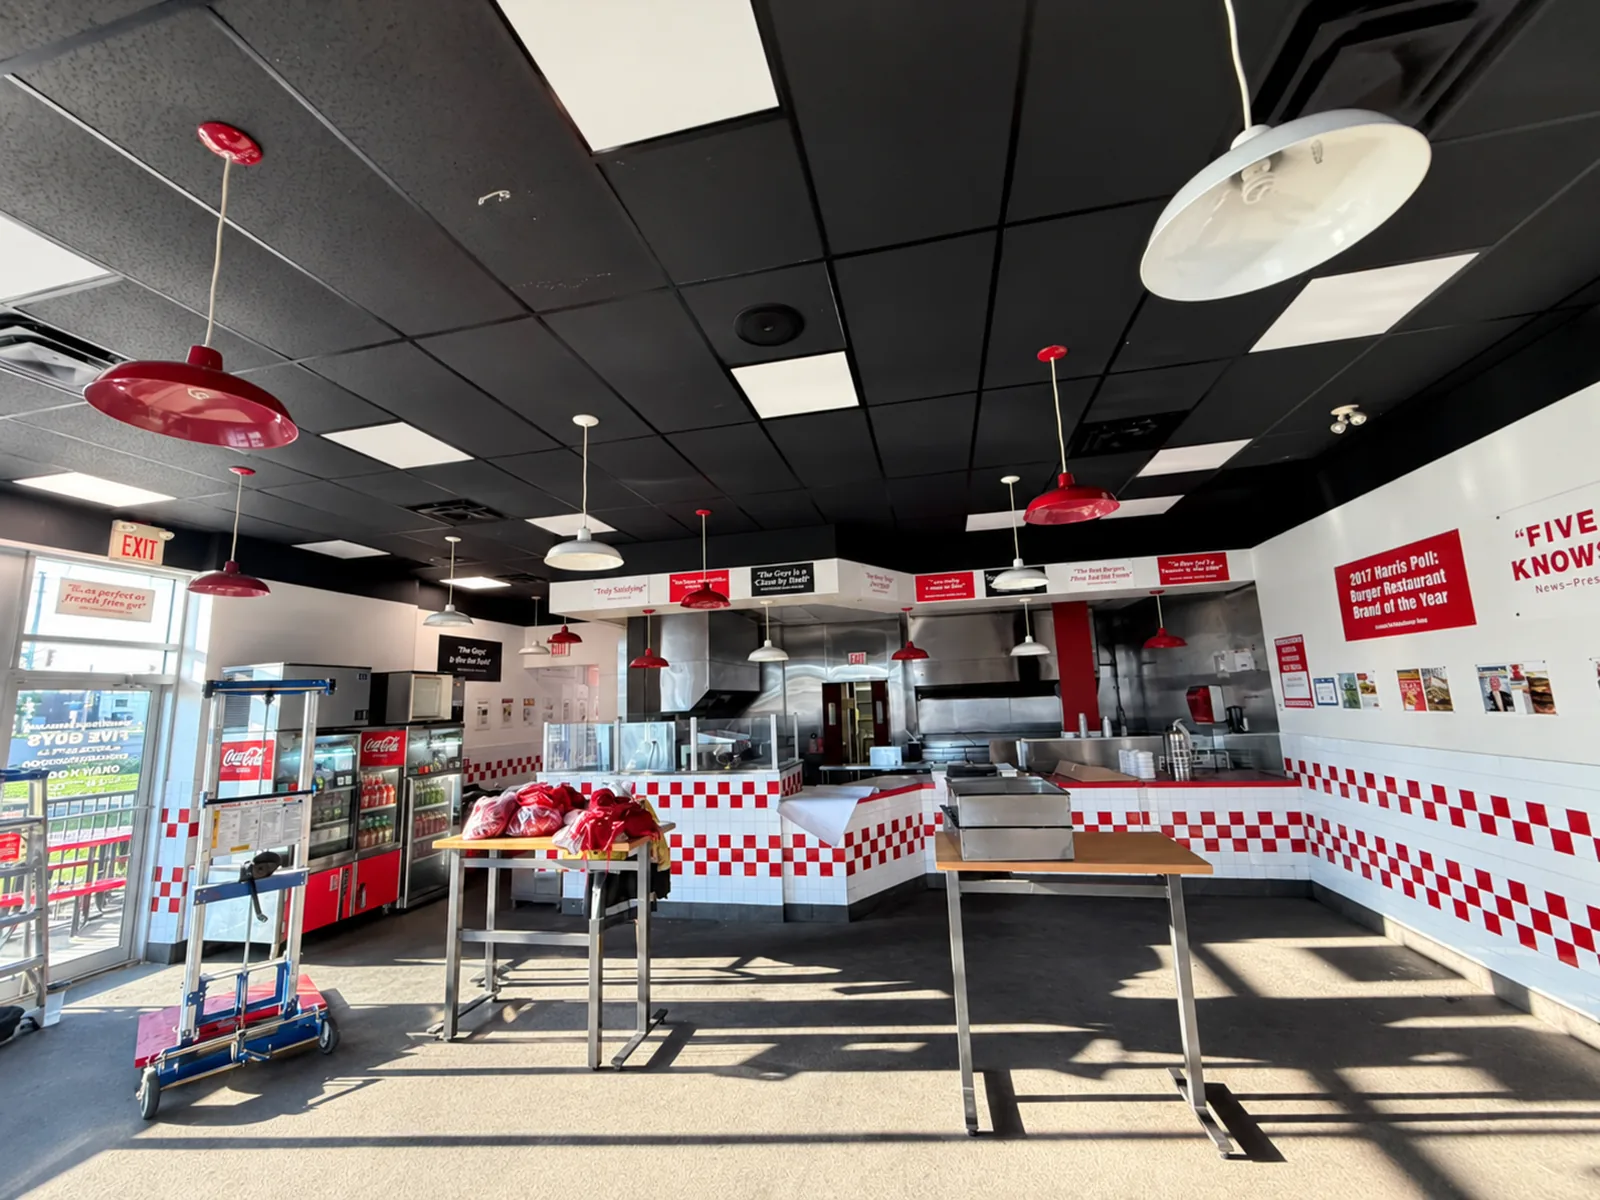
A rollout is a program, not a string of separate jobs. The same prototype has to be built in a mall in Vaughan, a plaza in Whitby and a street-front unit in Ottawa, on a schedule that the brand, the landlords and the opening teams can all rely on. As a multi-location rollout contractor in Ontario, XBuilt runs the program as one general contractor, with one estimating method, one site supervision standard and one point of contact for every location.
- New-unit programs built to a brand prototype
- Remodel, refresh and re-image programs for existing stores
- Site surveys and existing-conditions reports for each location
- Prototype review and standard scope documents
- Interior demolition, framing, drywall and T-bar ceilings
- Flooring and tile, painting and brand graphics installation
- Millwork coordination and installation for counters and fixtures
- Electrical, plumbing, HVAC and data coordination
- Washroom construction and accessibility upgrades
- Architectural, engineering, permit and inspection coordination in each municipality
- Night and off-hours work around operating stores when required
- Deficiency completion and closeout for each site and for the program
02 — Clients
Who we build for
Franchisors and brand teams
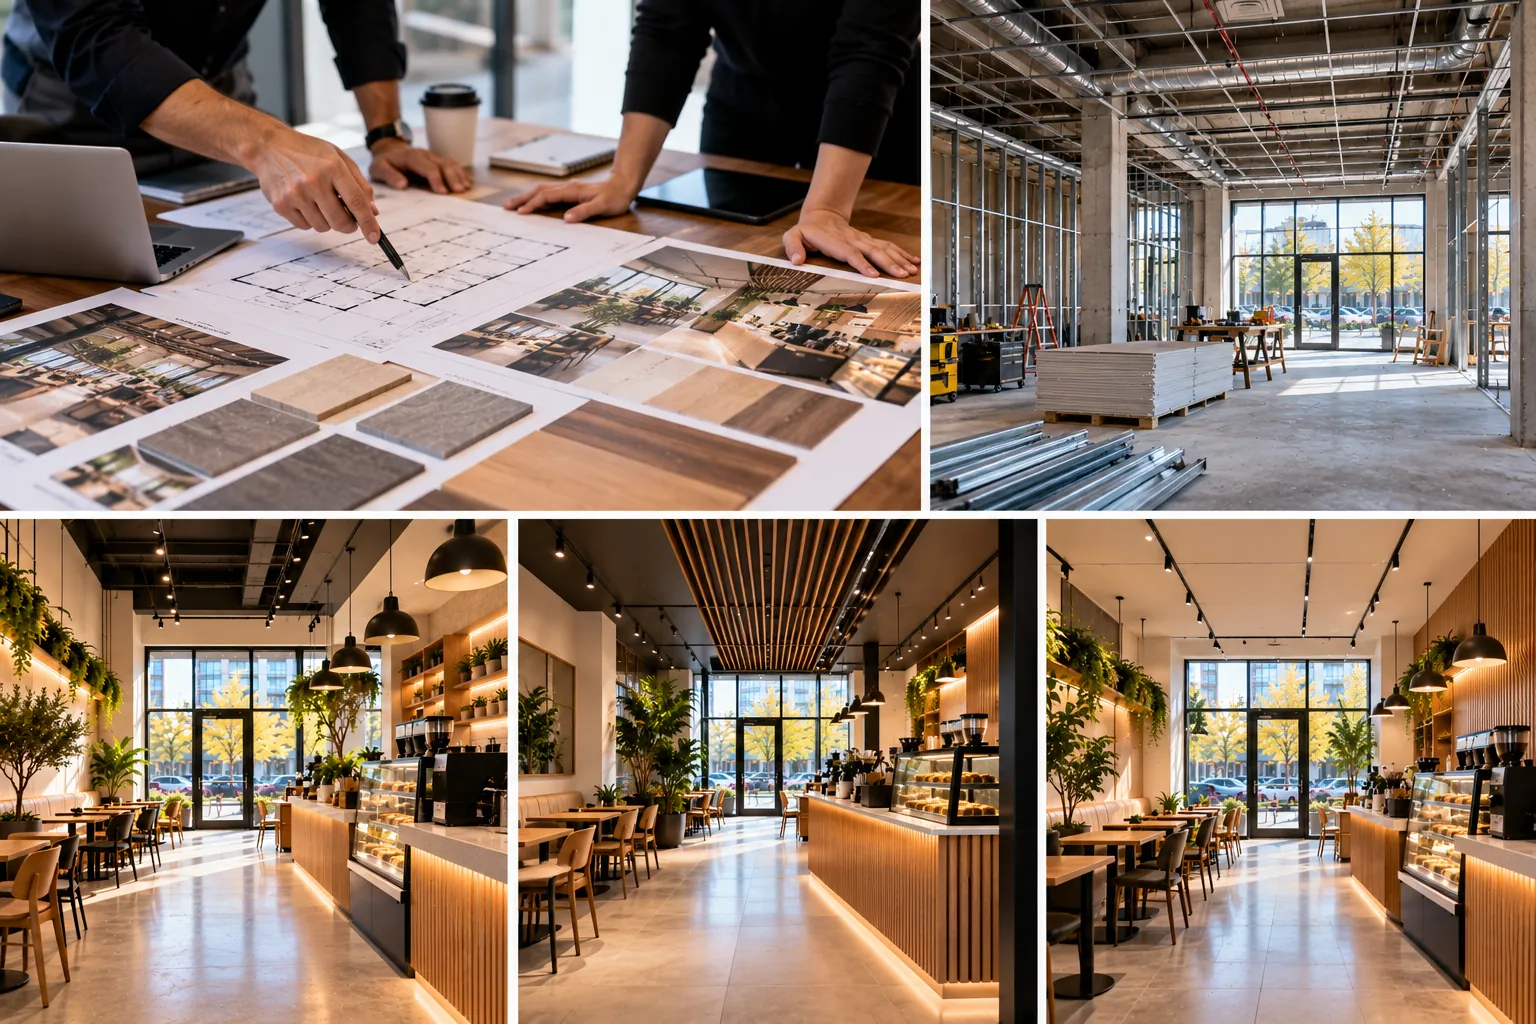
Prototype stores and remodel programs delivered to one standard across many franchisees and landlords.
Multi-unit franchisees
Operators with several locations who need one contractor for new units, refreshes and brand-mandated remodels.
Retail and restaurant chains
Corporate store programs where every location must open on time and look the same.
Brands entering Ontario
Chains expanding from other provinces or the United States that need a local team who knows Ontario permits and landlords.
03 — Costs
How much does a multi-location rollout cost in Toronto and Ontario?
A program budget is the cost per location multiplied across the sites, plus the work to manage them. The per-location number depends mostly on how much each store changes. Public market data for Canada puts a restaurant cosmetic refresh at roughly $20,000 to $80,000 per location and a mid-range renovation at $100,000 to $300,000, while a full build-out from a raw shell runs from $250,000 to $600,000 or more.
| Program type | What it usually includes | Market range per location |
|---|---|---|
| Refresh or re-image | New finishes, flooring, paint, lighting and minor millwork. The existing kitchen stays. | $20K – $80K |
| Remodel | Partial kitchen rework, new flooring, HVAC upgrades and updated washrooms. | $100K – $300K |
| New unit from raw shell | Full mechanical, electrical and plumbing, washrooms, finishes and millwork. | $250K – $600K+ |
Cost per location by program type
Market range in Canadian dollars. Hover a bar for details.
Cost per square foot by store format
For retail programs, or for budgeting by area, these 2025–2026 per-square-foot ranges are a useful starting point. Brands coming from the United States can compare them with the U.S. national average for in-line retail fit-outs.
| Format | Source | Range per sq ft |
|---|---|---|
| Restaurant construction, Toronto | CHI Real Estate, 2026 | $150 – $600 CAD |
| Restaurant / food service leasehold, Canada | Phoenix Estimations, 2026 | $200 – $450+ CAD |
| High-end / client-facing fit-out, Canada | Phoenix Estimations, 2026 | $120 – $220+ CAD |
| Standard fit-out, Canada | Phoenix Estimations, 2026 | $70 – $120 CAD |
| In-line retail fit-out, U.S. national average | Cushman & Wakefield, 2026 | $157 USD |
Site-by-site contracting vs. one rollout contractor
Many brands start by hiring a different contractor for each location. That works for one or two stores. Across a larger program, the costs show up as inconsistent pricing, repeated questions about the same drawings and stores that do not quite match.
| Item | Separate contractor per site | One rollout contractor |
|---|---|---|
| Pricing | Each bid uses its own format and assumptions. | One estimating method, so locations can be compared line by line. |
| Drawings and standards | Every contractor learns the prototype from scratch. | Questions are solved once and carried to every site. |
| Schedule | Each site is scheduled on its own. | Sites are planned as waves, with crews and materials sequenced. |
| Quality | Finish quality varies by contractor. | One supervision standard and one deficiency list format. |
| Reporting | Several contacts and report formats. | One point of contact and program-level reporting. |
Rollout program, one GC
One standard- Prototype issues fixed once, not at every site
- Comparable pricing across locations
- Wave scheduling for crews, materials and inspections
- One closeout package format for every store
Site-by-site contracting
Many standards- Works well for one or two locations
- Can suit sites far outside a contractor’s area
- More coordination falls on the brand team
- Harder to keep stores identical
These are market ranges compiled from public 2025–2026 sources, shown to help you plan. They are not XBuilt quotes. Every location is priced after a site visit and a review of your drawings.
04 — Budget
What drives the cost of a rollout program
The same prototype can cost very different amounts from one site to the next. These are the factors that usually move a program budget most, ranked by their typical impact:
Scope per location
A refresh, a remodel or a new unit from a raw shell.
Existing conditions at each site
Older stores hide different problems behind walls, ceilings and floors.
How settled the prototype is
Design changes mid-program have to be re-priced and rebuilt at sites already done.
Operating stores
Night work and phasing so a location can stay open during the remodel.
Owner-supplied items
Fixtures, signage and equipment arriving on time for each site.
Landlord criteria per site
Each mall or plaza has its own rules, trades and deposits.
Geographic spread
Travel and crew logistics for sites outside the GTA.
Permits and design fees
Drawings adapted per site and fees in each municipality.
05 — Schedule
How a rollout is scheduled
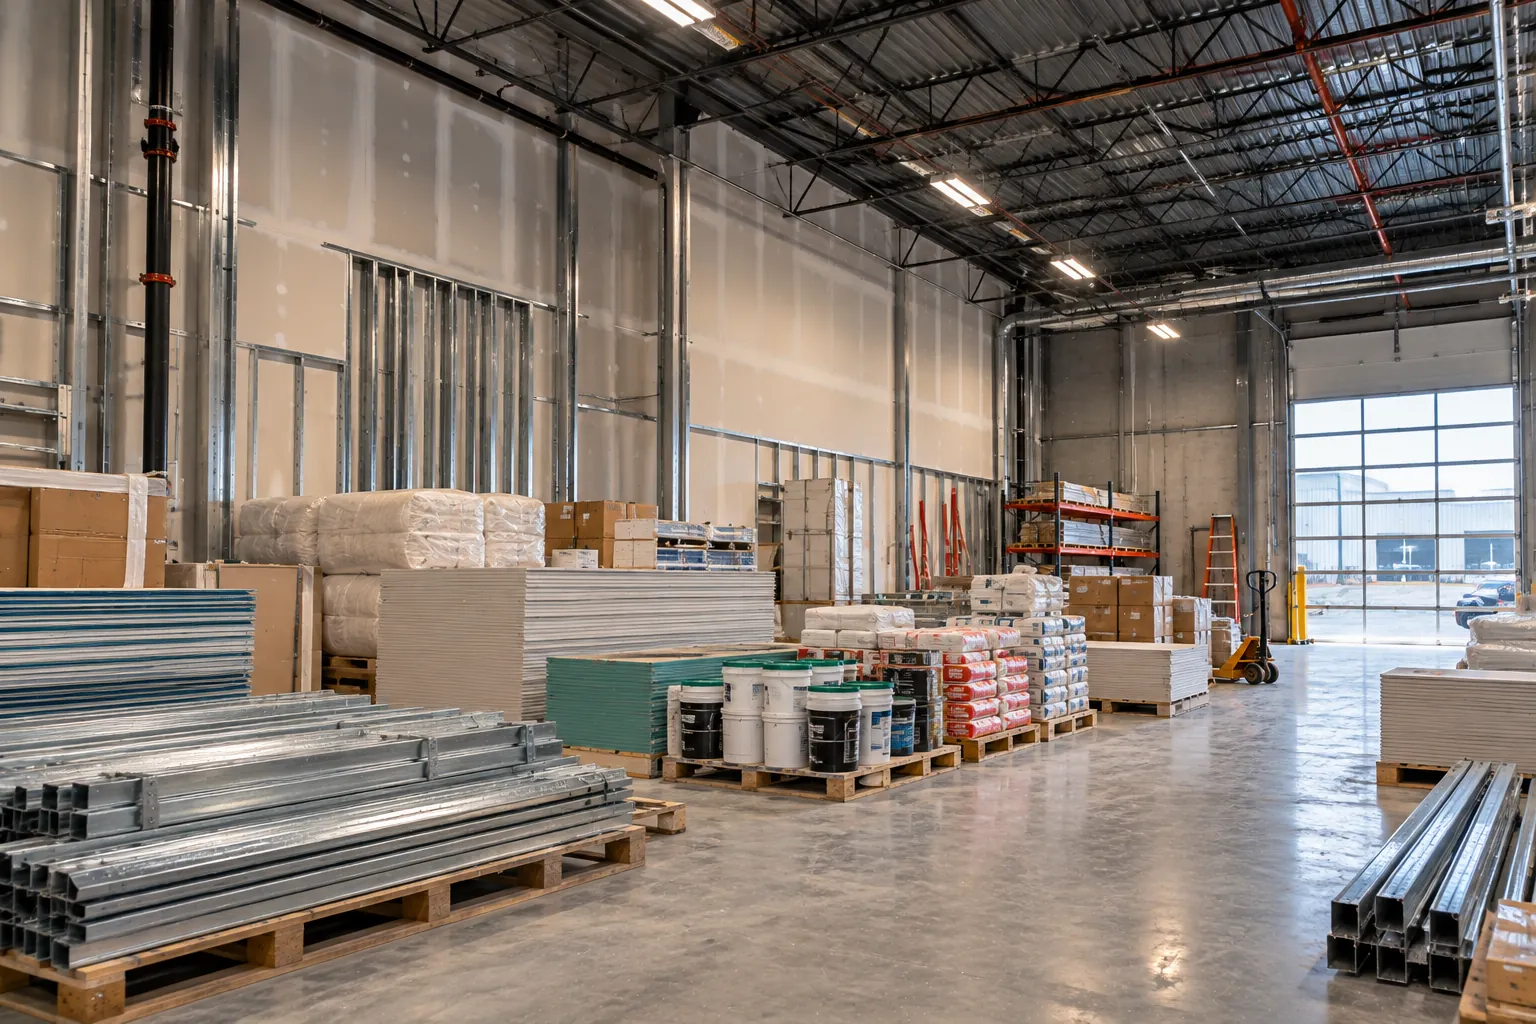
The program schedule is set by the slowest approvals, not by the crews. Each location needs its own landlord sign-off and its own building permit, so we start the paperwork for later waves while the first sites are under construction. Most individual tenant improvement projects take four to sixteen weeks of construction, depending on size and scope.
| Application type | Review period |
|---|---|
| Signs | 10 business days |
| Buildings under 600 m² | 15 business days |
| Buildings over 600 m² | 20 business days |
| Complex buildings | 30 business days |
| Toronto Express Service, eligible interiors up to 600 m² | 3 business days (goal) |
The clock starts once an application is complete; there is no time frame for incomplete applications. Sources: Ontario Building Code review periods, Table 1.3.1.3., Div. C, as published by the City of Belleville; City of Toronto, building permit review streams and Express Services (2026); Mastt, tenant improvement construction schedule (2025).
06 — Approvals
Permits and compliance across Ontario
Every municipality in Ontario works under the same Building Code, but each has its own forms, fees and intake process. We prepare one standard permit package for the prototype and adapt it to each city, so the same questions are not answered from scratch at every site.
| Approval | Issued by | What to know |
|---|---|---|
| Building permit | Each municipality | Needed for interior alterations at each location. Review periods are set by the Ontario Building Code: 15 business days for buildings under 600 m² and 20 for larger ones. |
| Express Service | Toronto Building | For interior alterations to business, office and retail uses up to 600 m², or restaurants with fewer than 30 seats, with no change of use or patron area. Goal: review within 3 business days. |
| Sign permit | Each municipality | New brand signage usually needs its own permit. The Building Code review period for signs is 10 business days. |
| Landlord approval | Each landlord | Drawing reviews, deposits, insurance and base-building trades differ by property. One downtown Toronto manual allows 10 business days for each of two drawing reviews. |
| Insurance and WSIB | Contractor | XBuilt carries commercial general liability insurance and is WSIB compliant, which landlords ask for before work starts. |
Requirements change and differ by municipality. Always confirm with the local building department before you apply.
07 — How we work
Our rollout process
How a rollout program overlaps stores

Program review and estimate
We review the prototype, the site list and the brand standards, and build a pricing format that works for every location.
Site surveys and planning
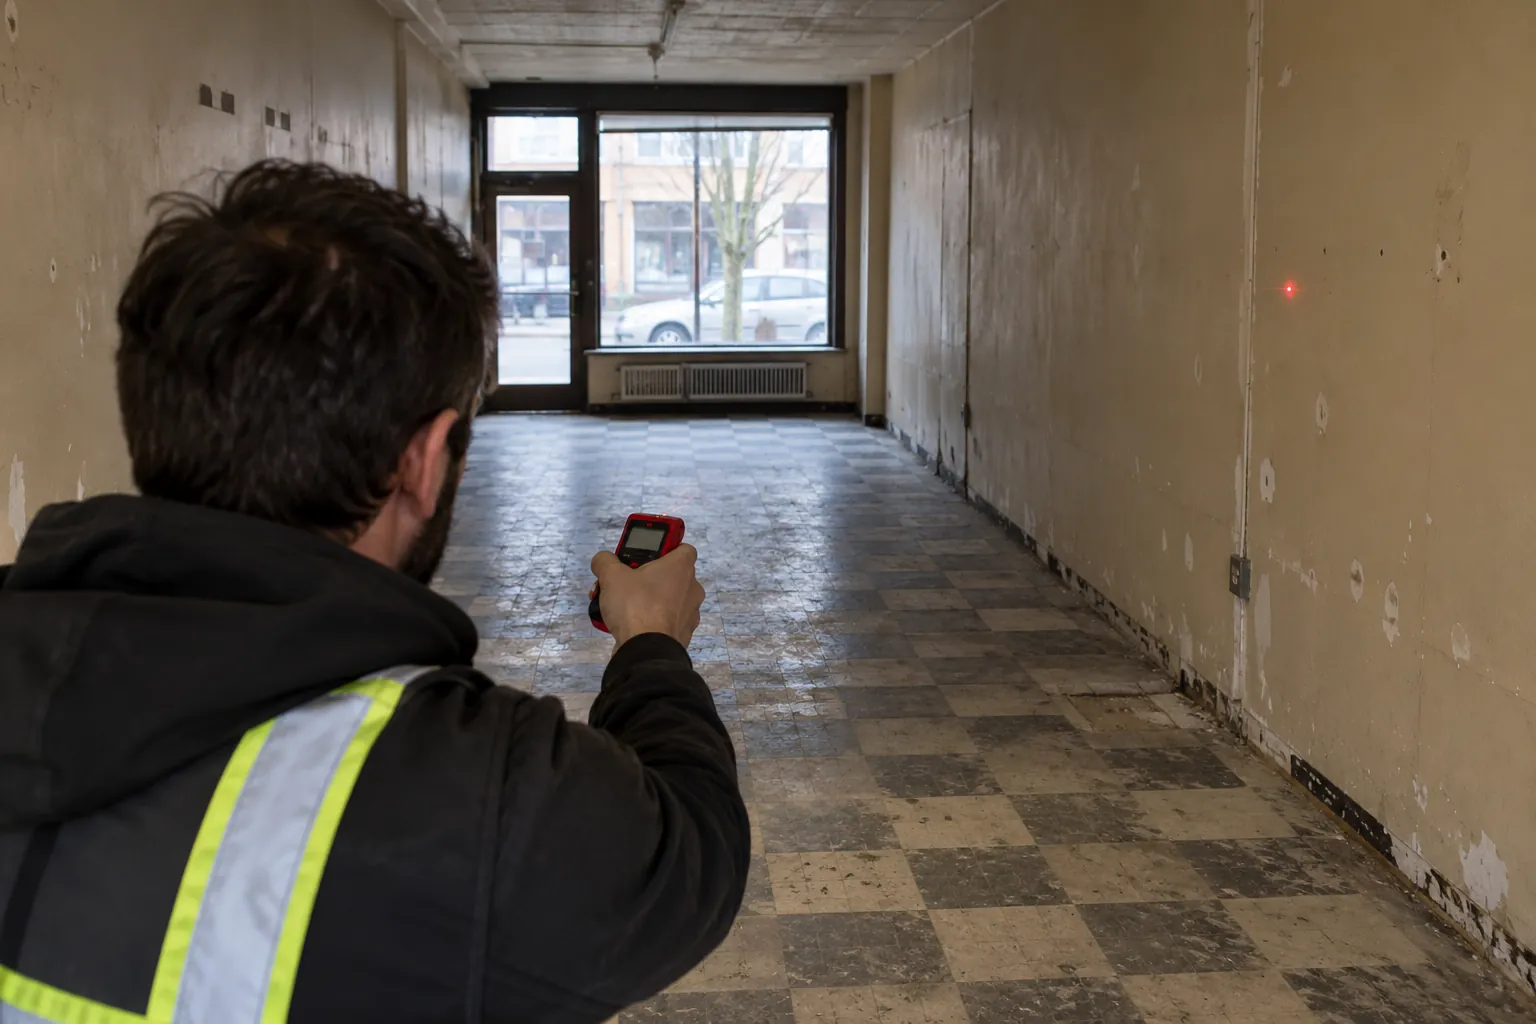
We walk each site, record existing conditions and landlord rules, and set the waves in a master schedule.
Permits and approvals
We coordinate designers, landlords and each municipality, and file applications ahead of each wave.
Construction and inspections
Our management team supervises each site, coordinates every trade and attends inspections.
Turnover and program closeout
Each store is handed over with deficiencies closed and documents in one format, and lessons are carried to the next wave.
08 — Our work
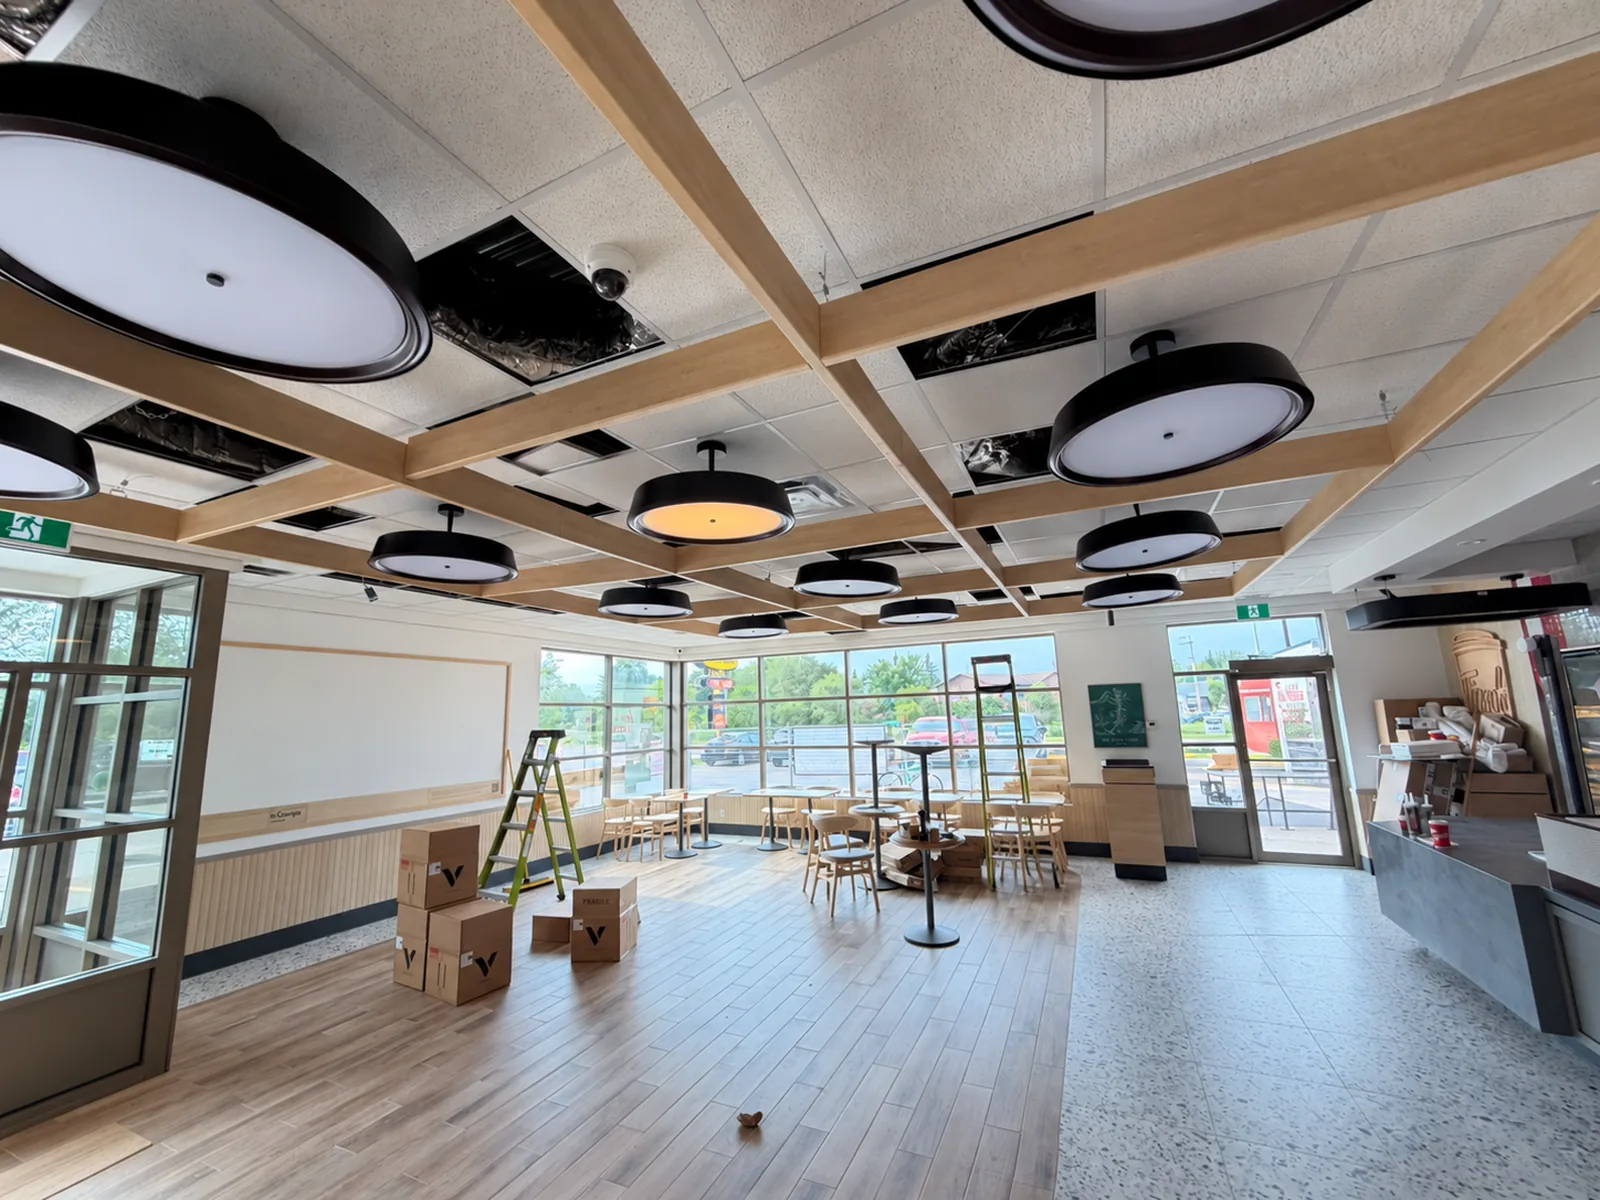
Recent restaurant projects
09 — FAQ
Multi-location rollout FAQ
How much does a store remodel program cost per location?
Public 2025 market data for Canada puts a restaurant cosmetic refresh at roughly $20,000 to $80,000 per location, a mid-range renovation at $100,000 to $300,000, and a full build-out from a raw shell at $250,000 to $600,000 or more. The scope at each site and its existing conditions move the number most.
Why use one contractor for a multi-location rollout?
One contractor prices every location the same way, solves questions about the prototype once, schedules sites as waves and closes out every store in the same format. That makes budgets comparable and stores consistent.
How long do permits take for each location in Ontario?
The Ontario Building Code sets review periods for complete applications: 10 business days for signs, 15 for buildings under 600 square metres, 20 for larger buildings and 30 for complex ones. In Toronto, eligible interiors up to 600 square metres may qualify for Express Service, which aims to review within 3 business days.
Can you remodel a store while it stays open?
Often, yes. Our office hours are Monday to Friday, 8:00 AM to 5:00 PM, but site work can be scheduled outside regular hours when the client, the landlord or the site requires it, and work can be phased around trading areas.
Which areas do you cover for rollouts?
We work in Toronto, Etobicoke, Mississauga, Brampton, Vaughan, Whitby, Barrie, Kingston, Ottawa and across Ontario.
Do you build to franchise brand standards?
Yes. We build to the brand's drawings and standards, coordinate with the franchisor's design team and suppliers, and keep one standard of supervision and closeout across every location in the program.
Sources
- Kim Ecopak — Restaurant startup costs in Canada (2025)
- CHI Real Estate — Startup costs for opening a restaurant in Toronto (2026)
- Phoenix Estimations — Commercial construction cost per square foot in Canada (2026)
- Cushman & Wakefield — Retail Fit-Out Cost Guide, United States (2026)
- Mastt — How to set up your tenant improvement construction schedule (2025)
- City of Belleville — Building permit review periods (Ontario Building Code, Table 1.3.1.3.)
- City of Toronto — Building permit review streams
- City of Toronto — Express building permits
- Retail tenant design criteria manual, downtown Toronto concourse (2025)