
01 — Scope
Restaurant construction services
A restaurant is one of the hardest interiors to build. It packs a commercial kitchen, customer seating, washrooms and brand finishes into a tight footprint, and it has to pass building, fire and public health inspections before the first customer walks in. XBuilt manages the whole build as your general contractor, so you deal with one team instead of a dozen trades.
- Interior demolition and site preparation
- Framing, drywall and bulkheads
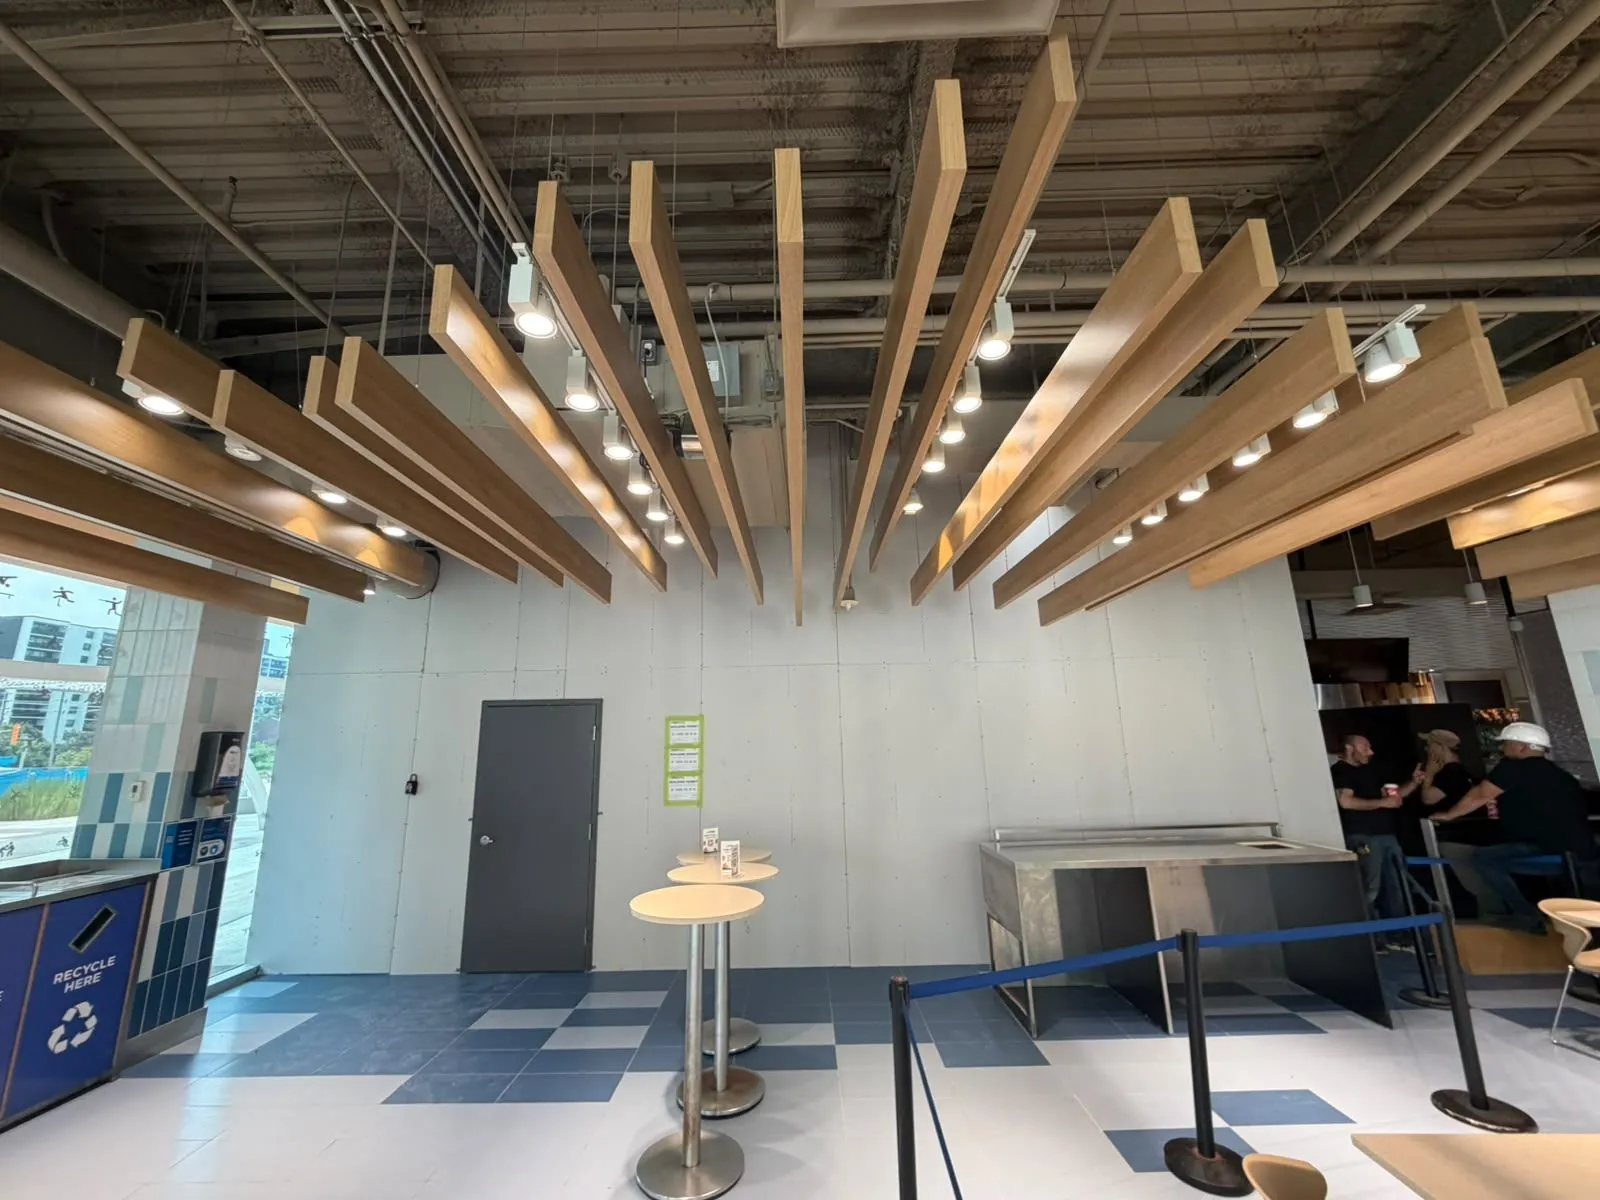
- T-bar, feature and wood-slat ceilings
- Kitchen-grade flooring and wall tile
- Millwork coordination and installation: counters, displays, banquettes
- Washroom construction and accessibility upgrades
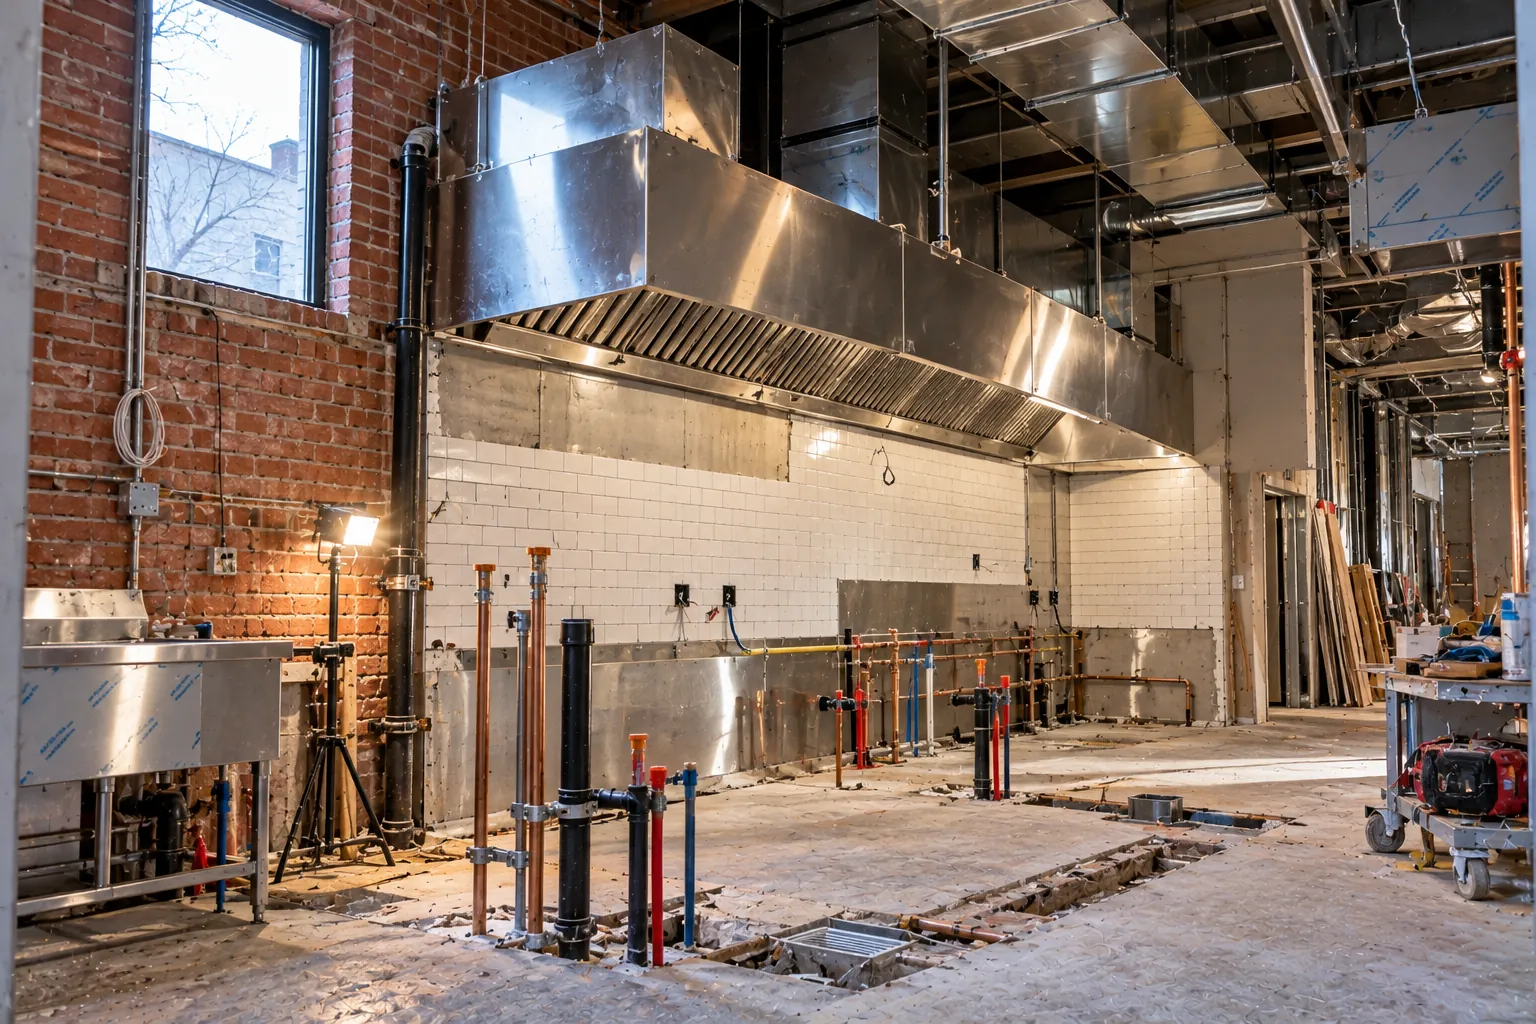
- Electrical, plumbing and HVAC coordination, including kitchen exhaust
- Data and low-voltage coordination for POS, menu boards and cameras
- Doors, frames and hardware
- Architectural, engineering, permit and inspection coordination
- Painting, finishing and brand graphics installation
- Deficiency completion and project closeout
02 — Clients
Who we build for
Franchise owners and operators
Quick-service and fast-casual locations built to brand drawings and standards, ready for the franchisor's opening inspection.
Multi-location brands
One contractor for new stores, remodels and refreshes, so every location is built the same way.
Independent restaurateurs
Full-service and casual dining fit-outs, from raw shell to finished dining room, with a budget you can plan around.
Landlords and property managers
Tenant improvements and food-court units delivered on the schedule in your lease.
03 — Costs
How much does a restaurant fit-out cost in Toronto?
Public 2025–2026 market data puts restaurant construction in Toronto at roughly $150 to $600 per square foot. Where a project lands in that range depends on three things: what the space was before you, how much kitchen you need, and the finish level the brand requires. The tables below compare the most common scenarios.
| Scope | What it usually includes | Market range |
|---|---|---|
| Cosmetic refresh | New finishes, flooring, paint, lighting and minor millwork. The existing kitchen and hood stay. | $20K – $80K |
| Mid-range renovation | Partial kitchen rework, new flooring, HVAC upgrades and updated washrooms. | $100K – $300K |
| Full build-out from raw shell | New kitchen exhaust, full mechanical, electrical and plumbing rough-in, washrooms, finishes and millwork. | $250K – $600K+ |
Total budget by scope of work
Market range in Canadian dollars. Hover a bar for details.
Cost per square foot by restaurant concept
| Concept | Typical cost per sq ft | Example |
|---|---|---|
| Quick-service (QSR) | From about $150 | Counter service, compact kitchen, durable finishes |
| Casual and full-service dining | $150 – $600 | A 1,200 sq ft casual restaurant: about $180K – $720K in construction |
| Fine dining and high-end | $500+ | Custom millwork, premium finishes, larger kitchen line |
Main trade costs per square foot
Mechanical, electrical and plumbing work is where restaurants differ most from a standard retail unit. These are the three line items to watch:
Trade costs per square foot
Toronto market range, in Canadian dollars per sq ft
Second-generation space vs. raw shell
Second-generation restaurant space
Save $50K – $150K- Kitchen exhaust, grease interceptor and gas may be reusable
- Electrical service often already sized for a kitchen
- Faster permits when use and patron area stay the same
- Existing systems must be inspected before you rely on them
Raw shell or non-restaurant unit
Full build-out- New exhaust, make-up air and fire suppression
- New plumbing and possibly a grease interceptor
- Electrical and gas service upgrades are common
- Total freedom on layout and kitchen line
These are market ranges compiled from public 2025–2026 sources for the Toronto area, shown to help you plan. They are not XBuilt quotes. Every project is priced after a site visit and a review of your drawings.
04 — Budget
What drives the cost of a restaurant build-out
Two restaurants of the same size can differ in cost by hundreds of thousands of dollars. These are the factors that usually move the budget most, ranked by their typical impact:
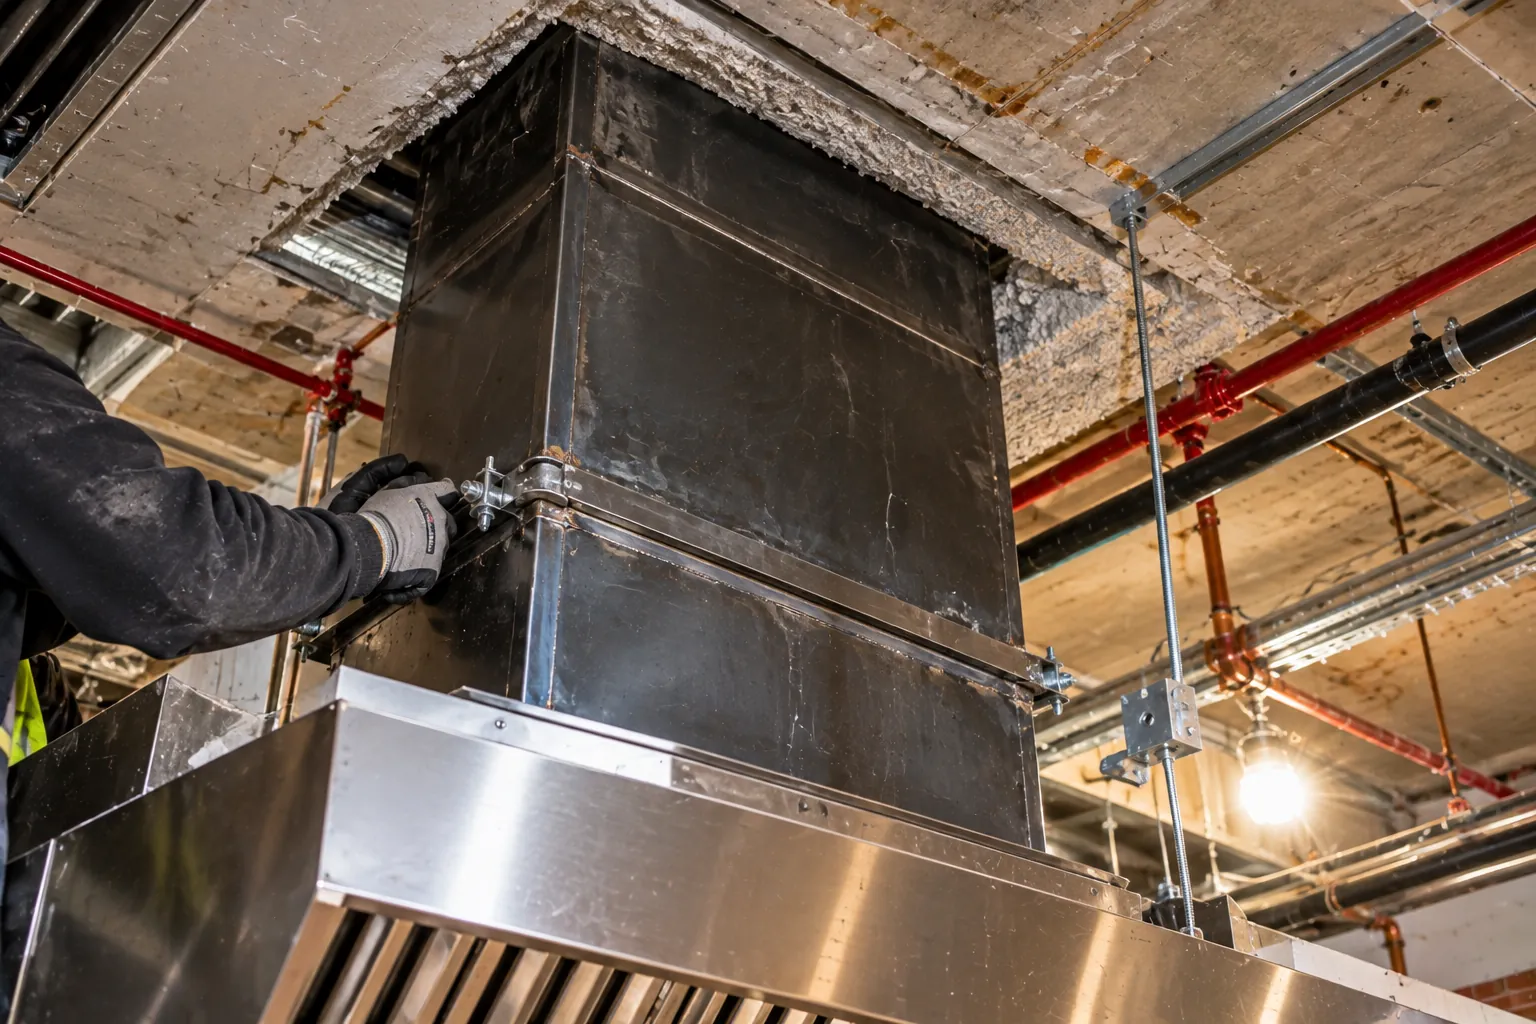
How a commercial kitchen exhaust system works

Kitchen exhaust and ventilation
Hood size, duct run to the roof, make-up air and fire suppression.
Condition of the space
A second-generation restaurant versus a raw shell or a former retail unit.
Plumbing and grease interceptor
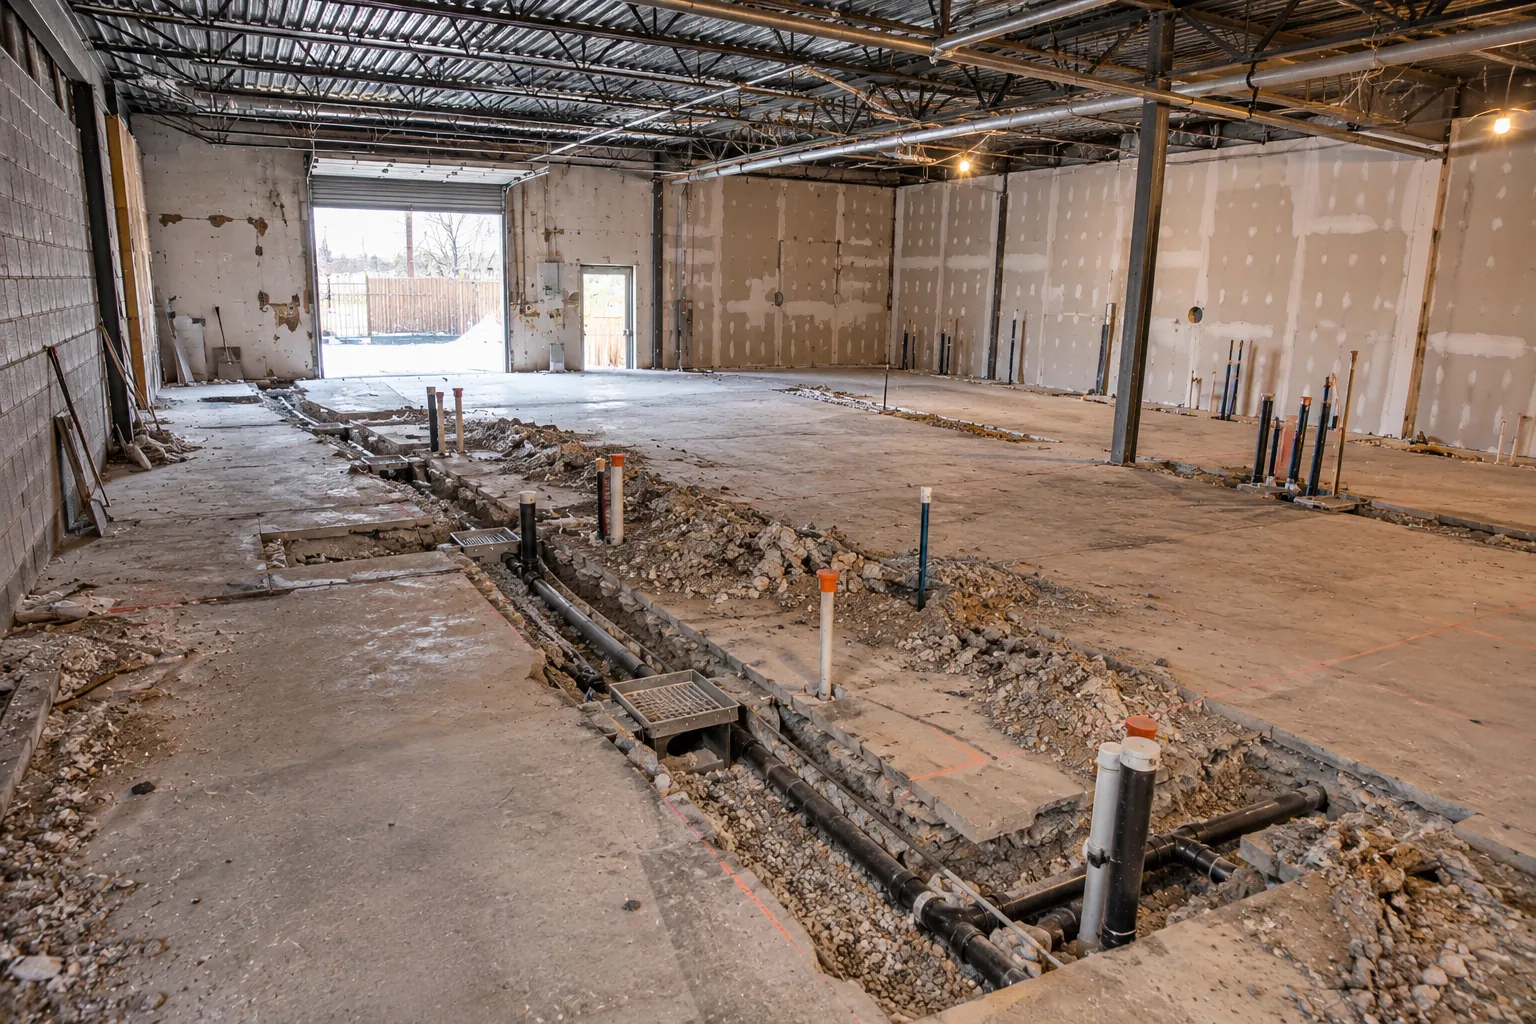
Floor drains, sinks, washrooms and trenching through an existing slab.
Brand standards and finish level
Custom millwork, feature ceilings and specified materials.
Electrical capacity
Panel upgrades for cooking equipment, coolers and signage.
Washrooms and accessibility
Barrier-free washrooms and entrances required by the Building Code.
Schedule and site access
After-hours work, mall or food-court rules and tight opening dates.
Permits and design fees
Drawings, engineering and municipal fees, plus a 15–20% contingency.
05 — Schedule
How long does a restaurant build-out take?
Most of the schedule is decided before construction starts. Clean drawings and a complete permit application save more time than any crew on site.
| Project type | Typical timeline |
|---|---|
| Quick-service refresh in an existing food space | 10 – 14 weeks |
| Full-service restaurant | 14 – 18 weeks |
| Bare shell or heavy-ventilation build | 18 – 24 weeks |
Each permit resubmission can add two to three weeks. Source: CHI Real Estate, Toronto restaurant permits guide (2026).
06 — Approvals
Restaurant permits and approvals in Toronto
Permits are where restaurant schedules slip most often. We coordinate the applications with your designers, so drawings go in complete and inspections are booked in the right order.
| Approval | Issued by | What to know |
|---|---|---|
| Building permit | Toronto Building | Restaurants are assembly occupancies, so drawings need licensed design professionals. Review targets are 20 business days for large buildings and 30 for complex ones. |
| Express Service | Toronto Building | For interior alterations to restaurants with fewer than 30 seats, up to 600 m², with no change of use or patron area. Target review: 3 business days. |
| Food premises approval | Toronto Public Health | Food premises must meet O. Reg. 493/17. Washroom changes need written approval from a public health inspector. |
| Business licence | Municipal Licensing & Standards | Eating or drinking establishment licence, about $537 to apply. A zoning review comes first. |
| Liquor licence | AGCO | Typically four to six months from application to approval. Plan it in parallel with construction. |
Requirements change. Always confirm with the City of Toronto before you apply.
07 — How we work
Our restaurant construction process
Estimate and site review
We walk the space, review your drawings and brand standards, and price the work line by line.
Planning and permits
We coordinate architects, engineers and your kitchen supplier, and manage the permit application.
Construction
Our management team supervises the site daily and coordinates every trade to protect the schedule.
Inspections
We book and attend building, fire and health inspections, and close out any comments quickly.
Turnover
Deficiencies are completed and the space is handed over clean and ready for your opening team.
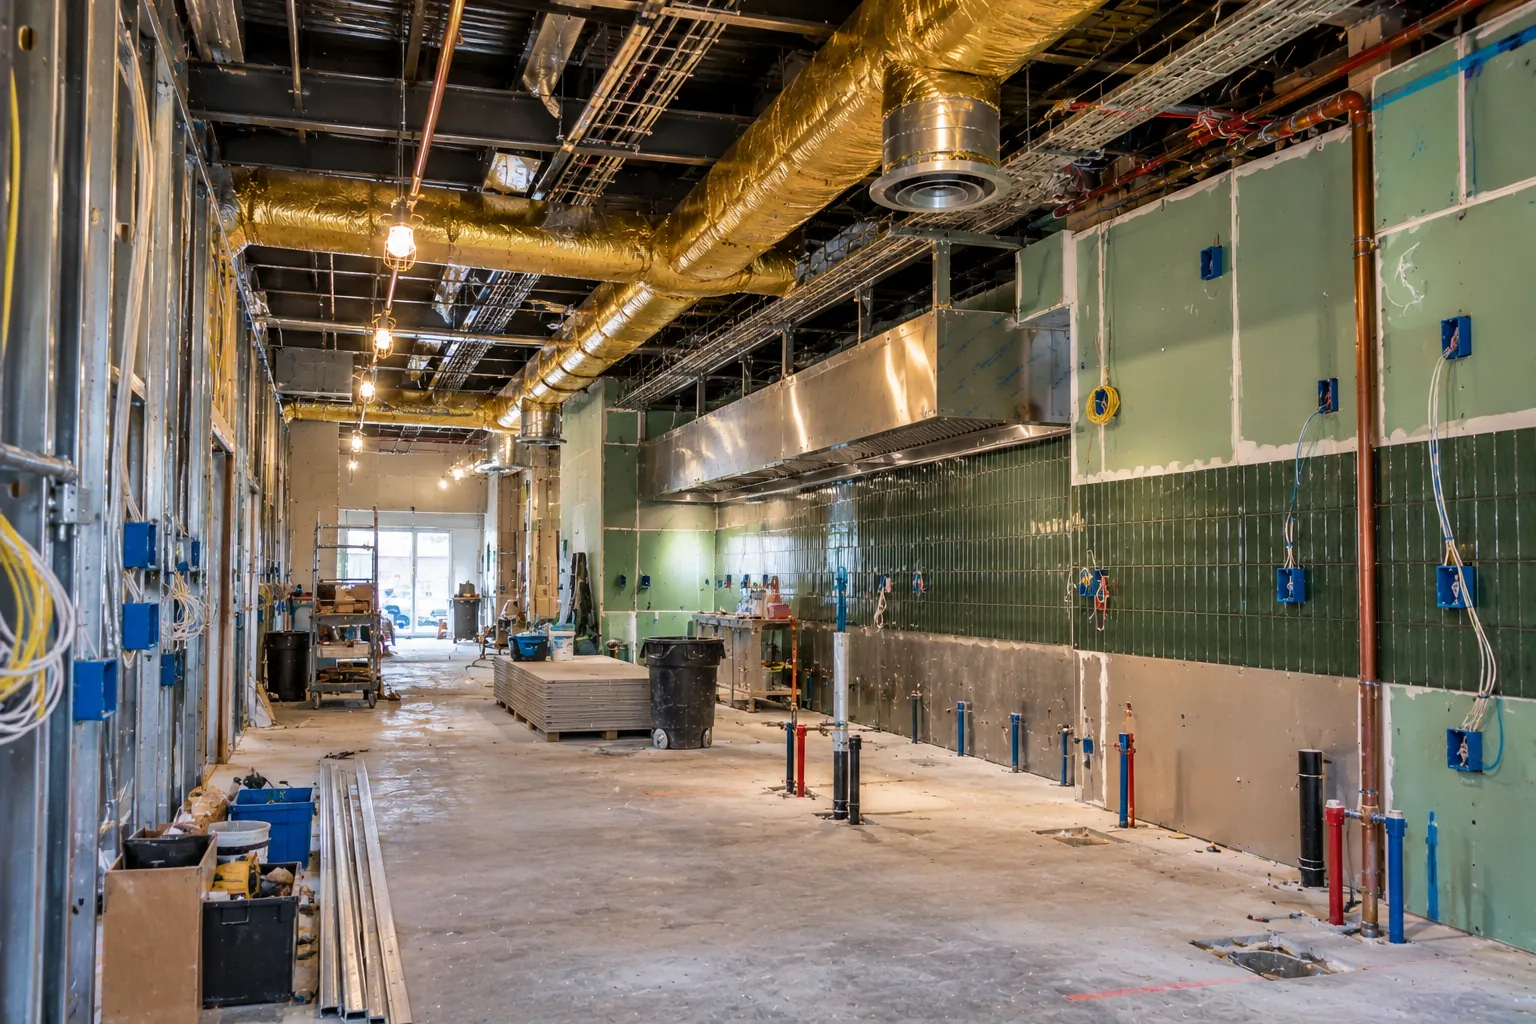
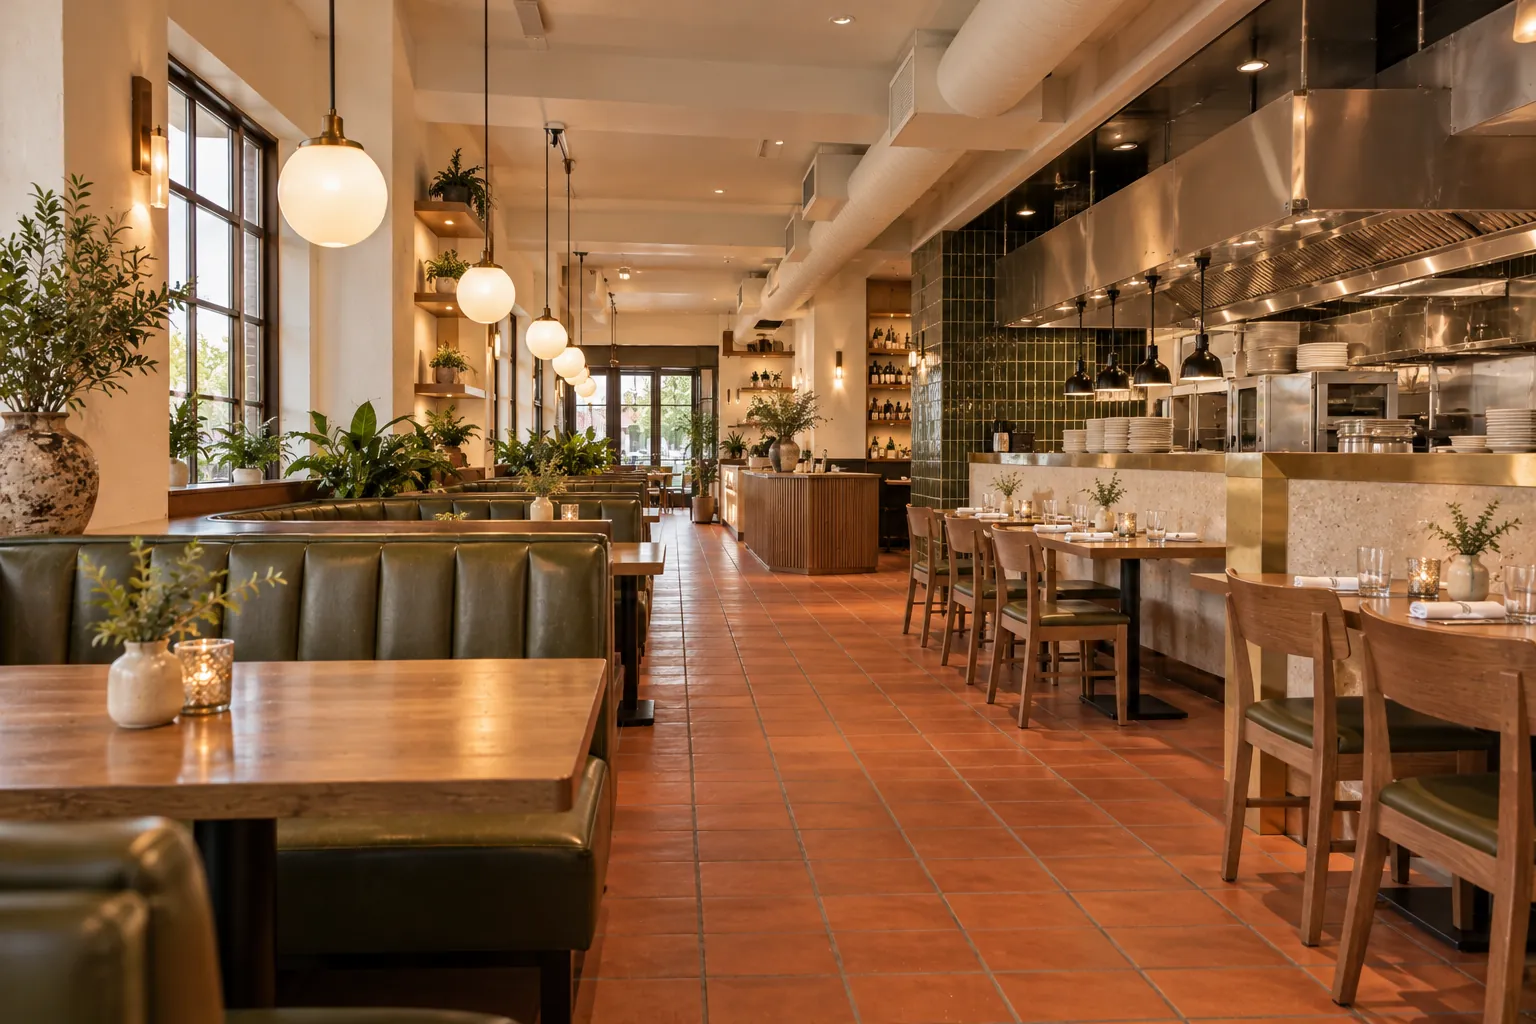
08 — Our work
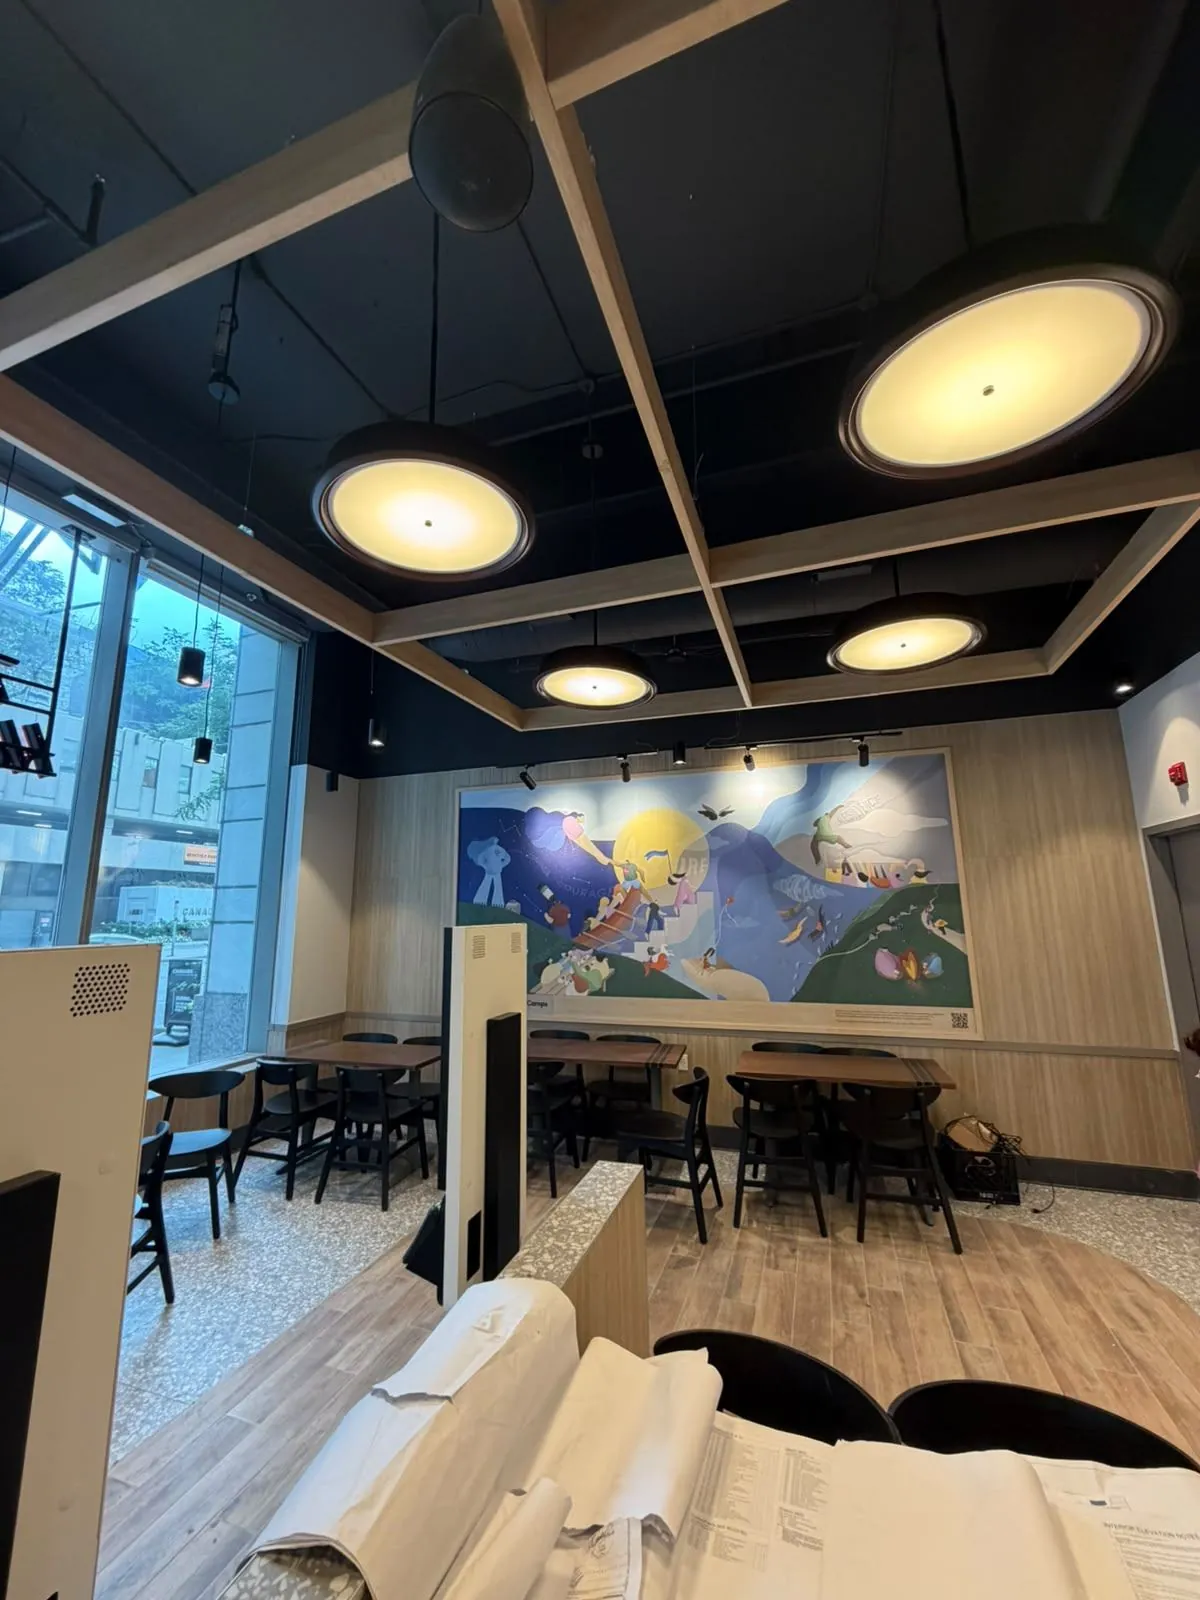
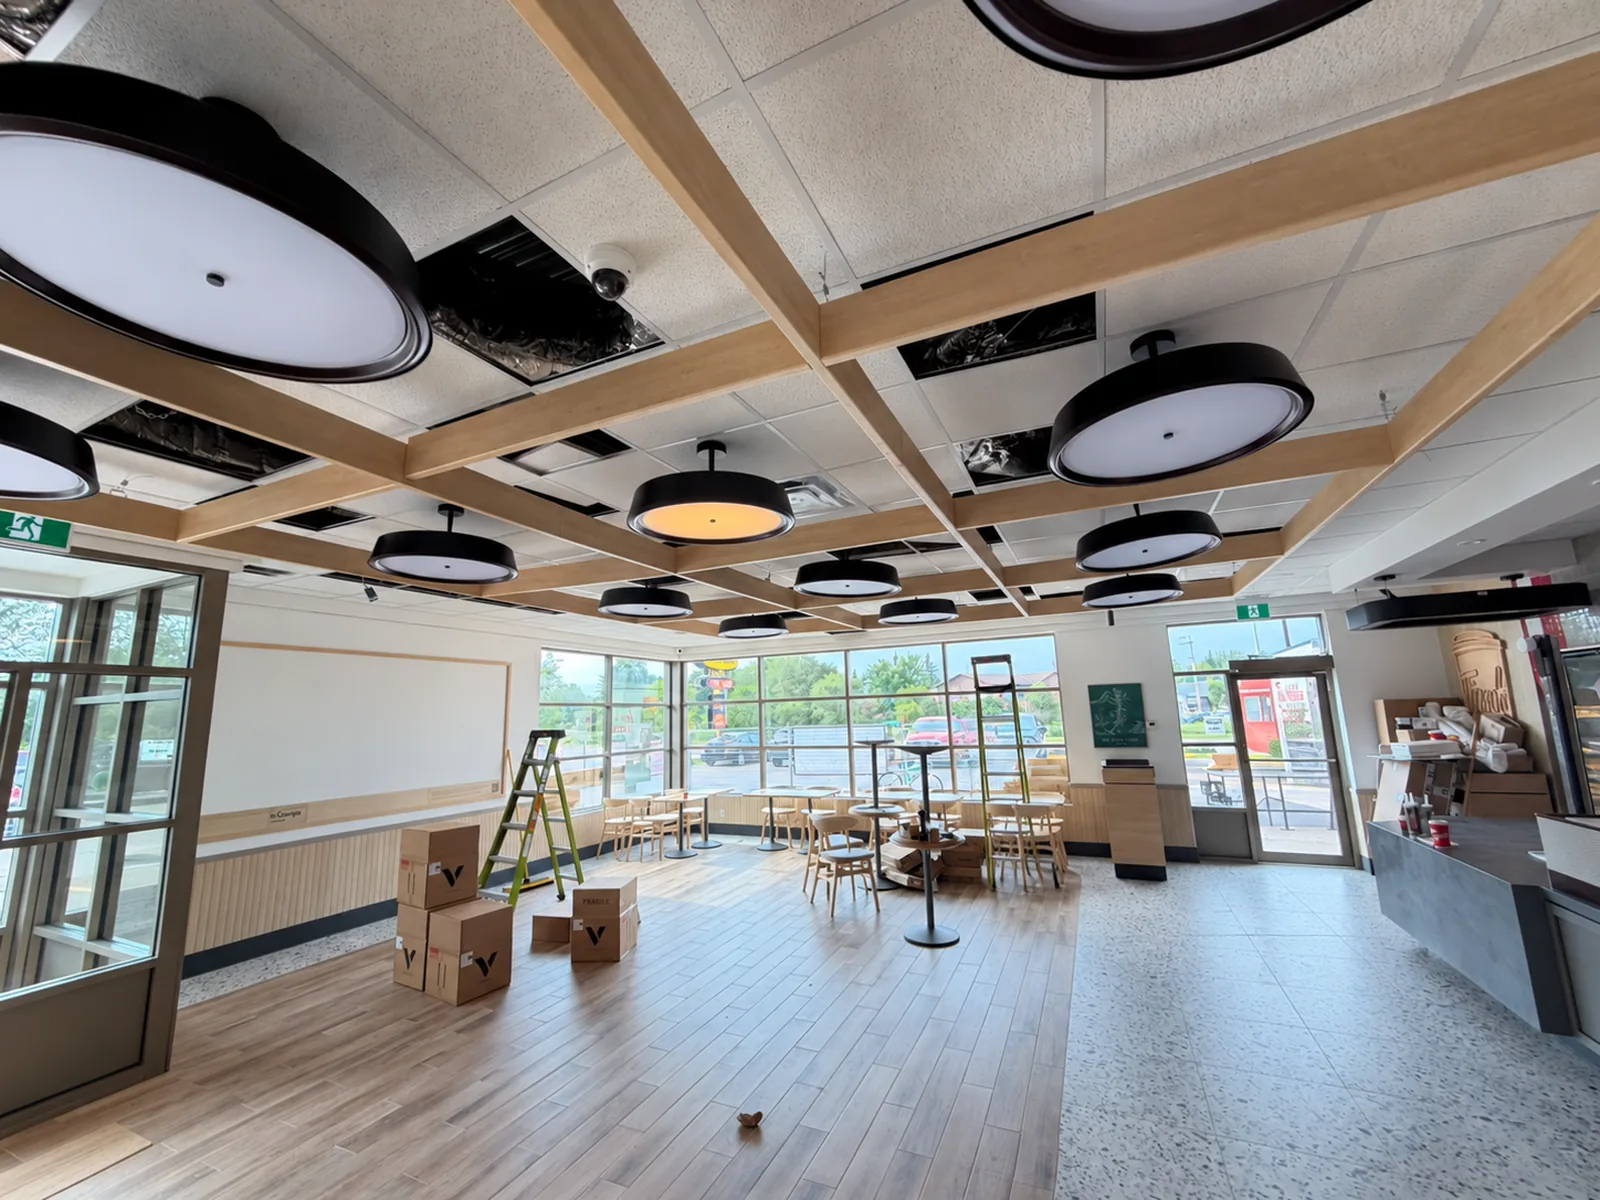
Recent restaurant projects
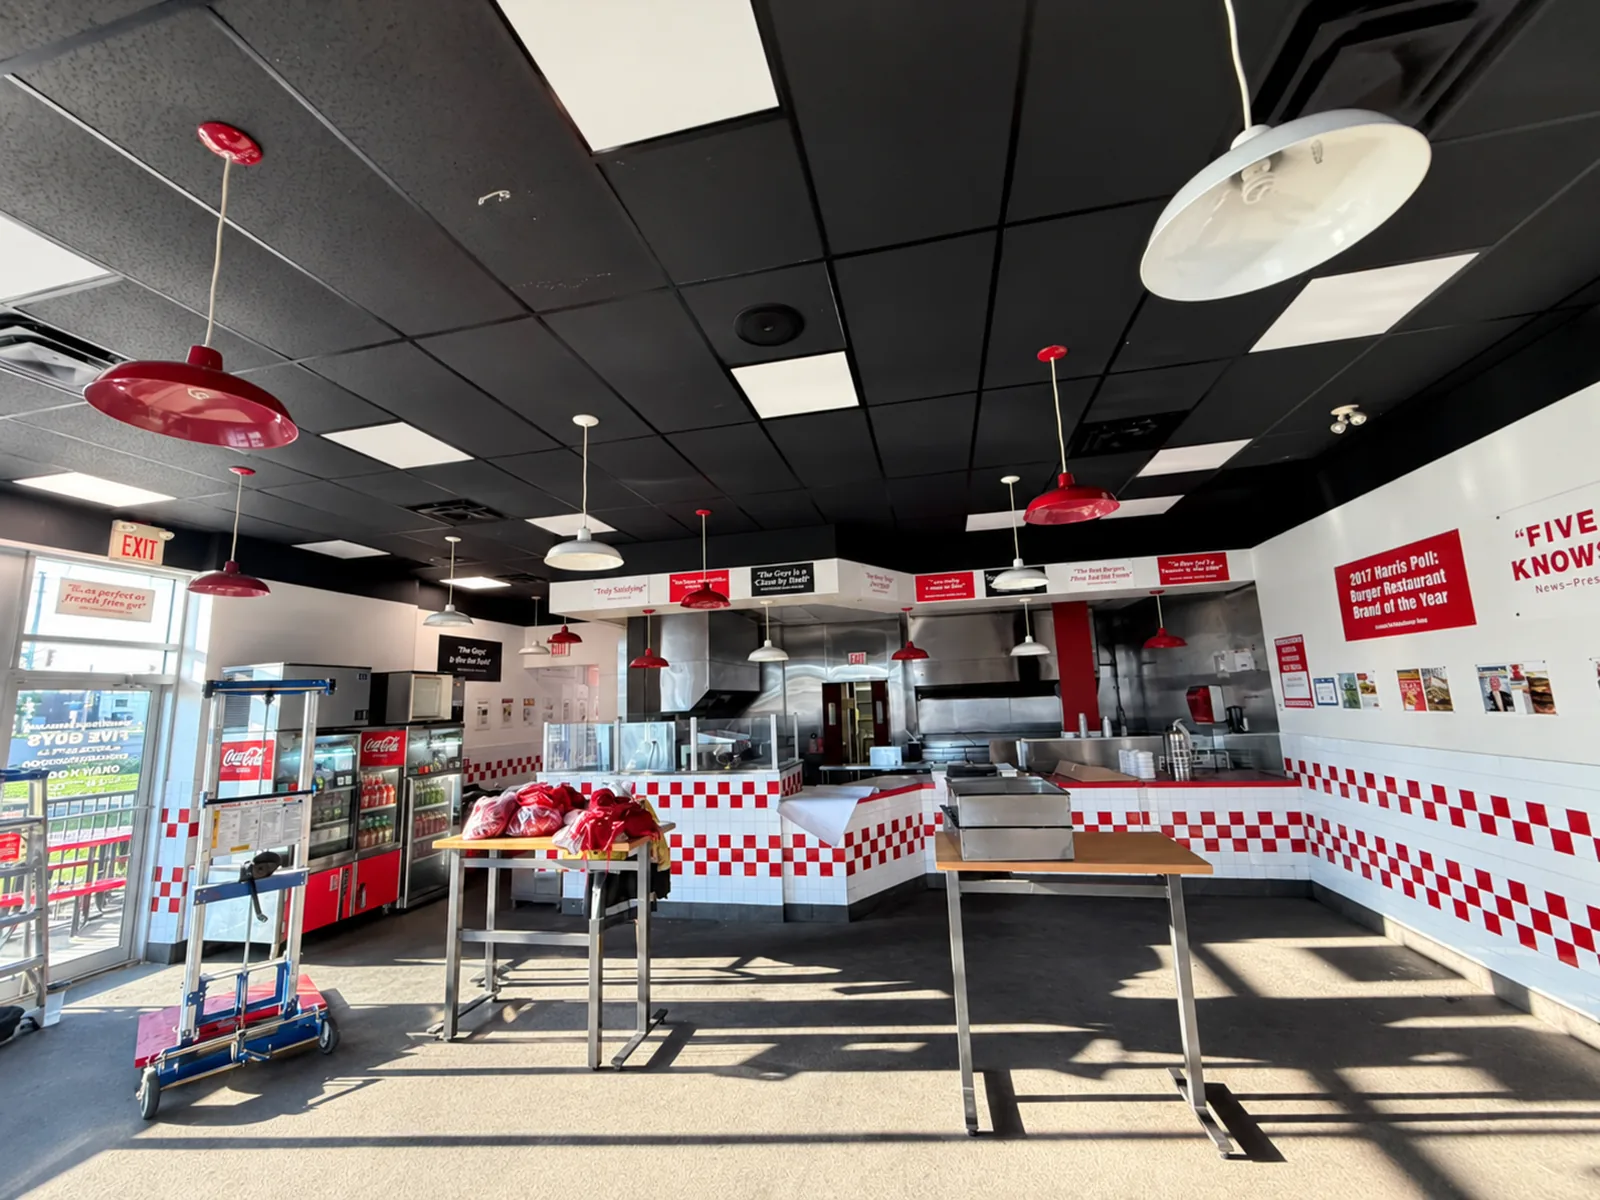
09 — FAQ
Restaurant construction FAQ
How much does a restaurant fit-out cost in Toronto?
Public 2025–2026 market data puts Toronto restaurant construction at roughly $150 to $600 per square foot. A cosmetic refresh of an existing restaurant often lands between $20,000 and $80,000, a mid-range renovation between $100,000 and $300,000, and a full build-out from a raw shell between $250,000 and $600,000 or more. Kitchen exhaust, plumbing and the condition of the space move the number most.
How long does a restaurant build-out take in Toronto?
From lease signing to opening, a quick-service refresh in an existing food space typically takes 10 to 14 weeks, a full-service restaurant 14 to 18 weeks, and a bare-shell or heavy-ventilation build 18 to 24 weeks. Each permit resubmission can add two to three weeks.
Do I need a building permit to renovate a restaurant in Toronto?
Most restaurant fit-outs need a building permit from Toronto Building. Interior alterations to restaurants with fewer than 30 seats, up to 600 square metres, with no change of use or patron area, may qualify for Express Service, which aims to review eligible applications within 3 business days. Larger projects go through the regular review streams.
Is a second-generation restaurant space cheaper to build out?
Usually. Taking over a space that was already a restaurant can reduce build-out costs by about $50,000 to $150,000 compared with a raw space or a non-restaurant unit, because exhaust, plumbing and electrical service may be reusable. The existing systems still need to be inspected before you rely on them.
Can XBuilt work outside business hours or around an operating store?
Yes. Our office hours are Monday to Friday, 8:00 AM to 5:00 PM, but site work can be scheduled outside regular hours when the client, the landlord or the site requires it.
Do you build to franchise brand standards?
Yes. We build quick-service and franchise locations to the brand's drawings and standards, coordinate with the franchisor's design team and suppliers, and are set up for operators who need the same contractor across multiple locations.
Sources
- CHI Real Estate — Startup costs for opening a restaurant in Toronto (2026)
- CHI Real Estate — Toronto restaurant permits guide (2026)
- Kim Ecopak — Restaurant startup costs in Canada (2025)
- Toast — How much does it cost to open a restaurant in Toronto (2026)
- City of Toronto — Building permit review streams