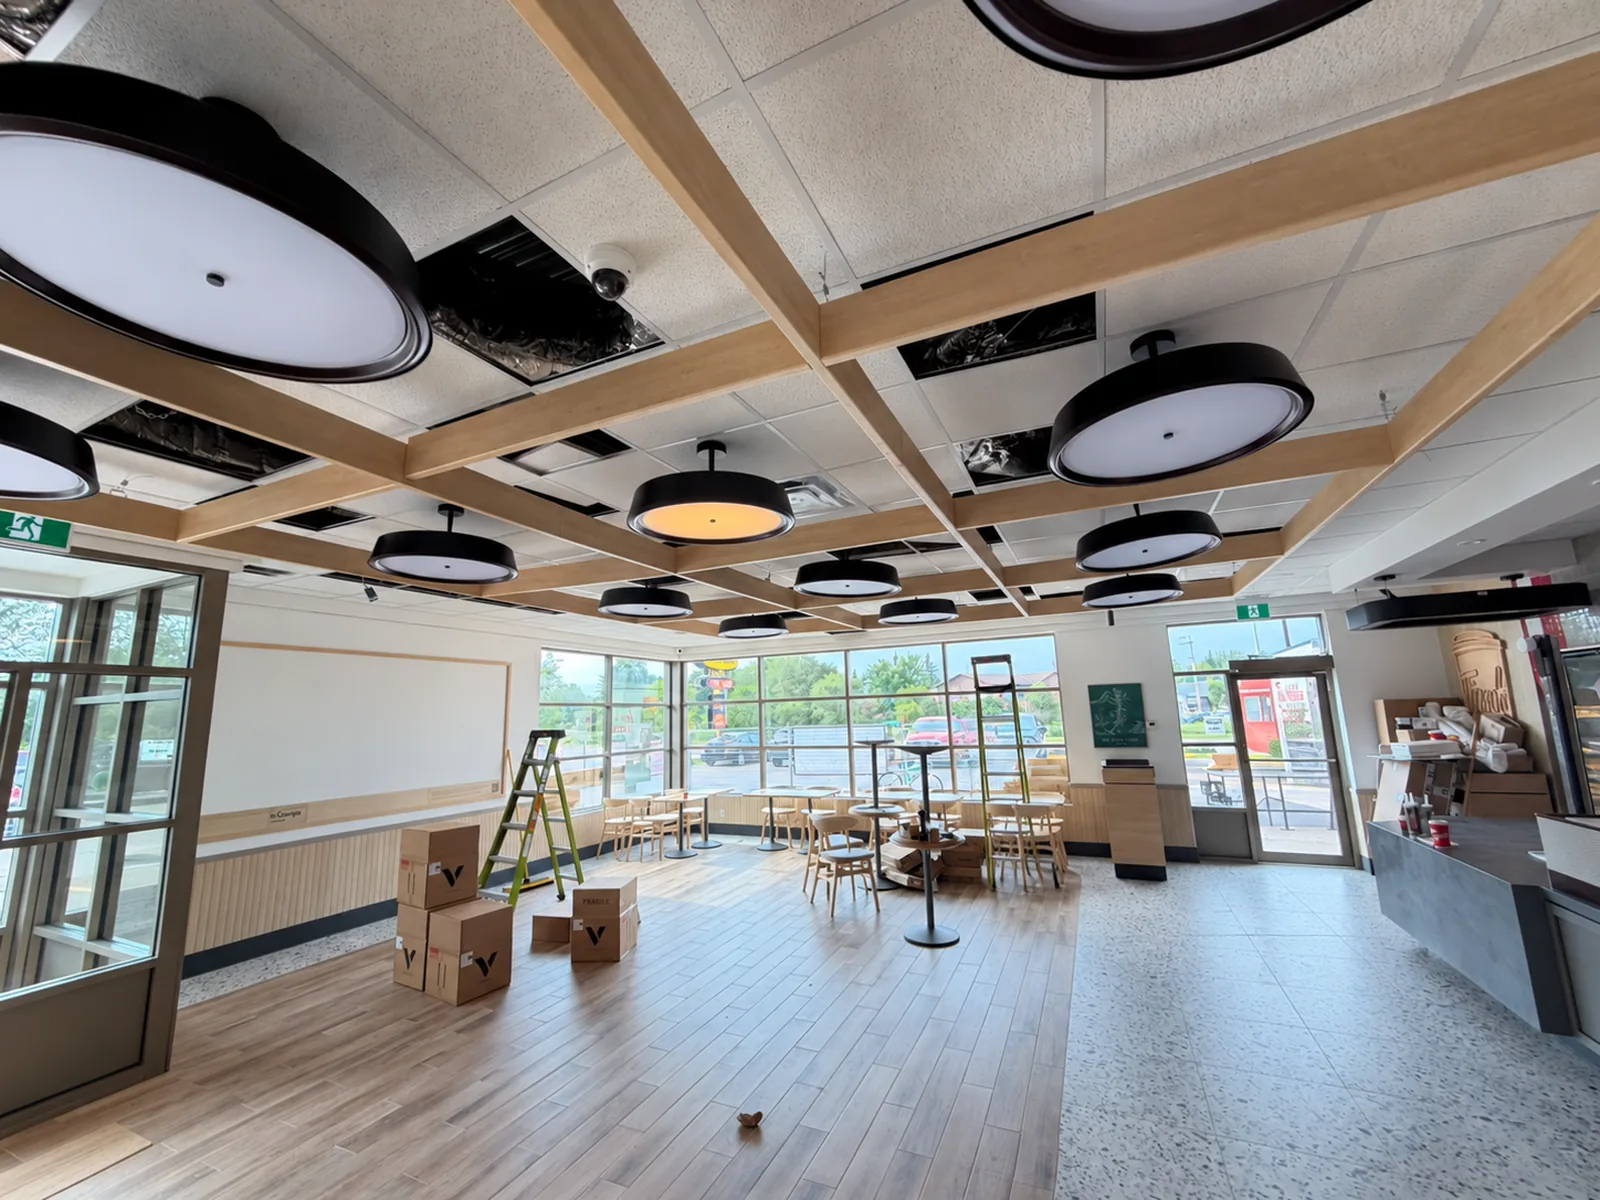

01 — Scope
Accessible washroom and barrier-free construction services
An accessible washroom renovation in Toronto is rarely just new fixtures. It usually means moving walls, re-routing plumbing, widening doors, adding a power door operator and wiring an emergency call system, all inside a building that is often still in use. XBuilt manages the work as your general contractor, from coordinating the drawings with your designer to booking the final inspection.
Key elements of a universal washroom

- Universal (single-user, all-gender) washrooms
- Barrier-free and ambulatory stalls inside multi-stall washrooms
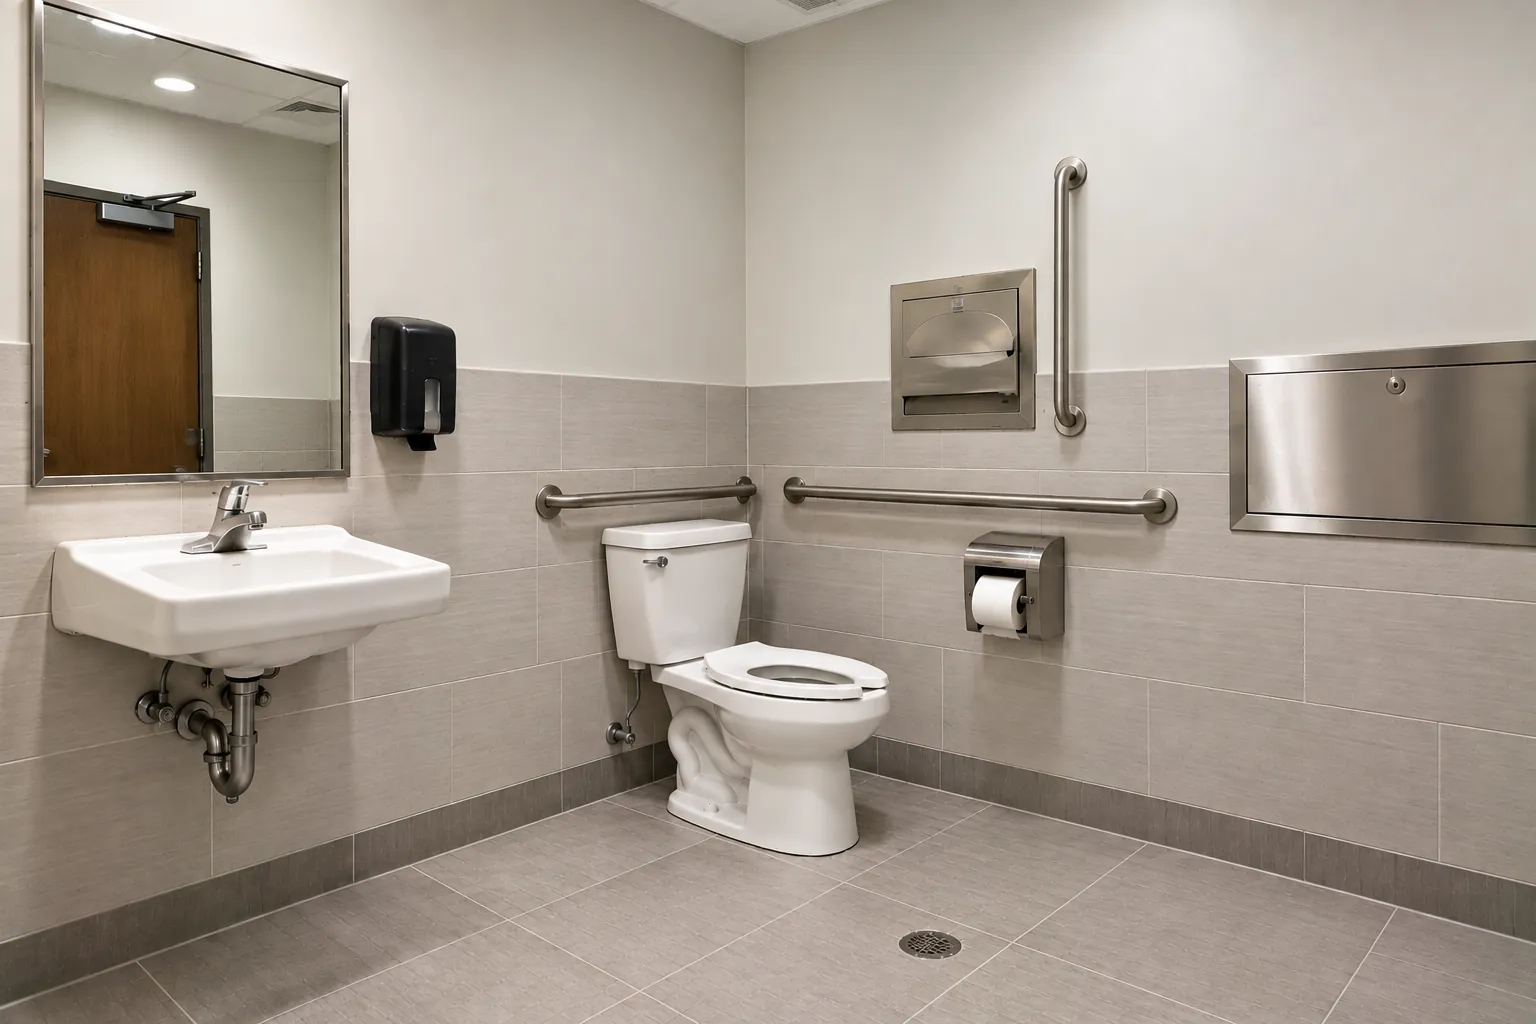
- Grab bars, accessible lavatories, mirrors and accessories at code heights
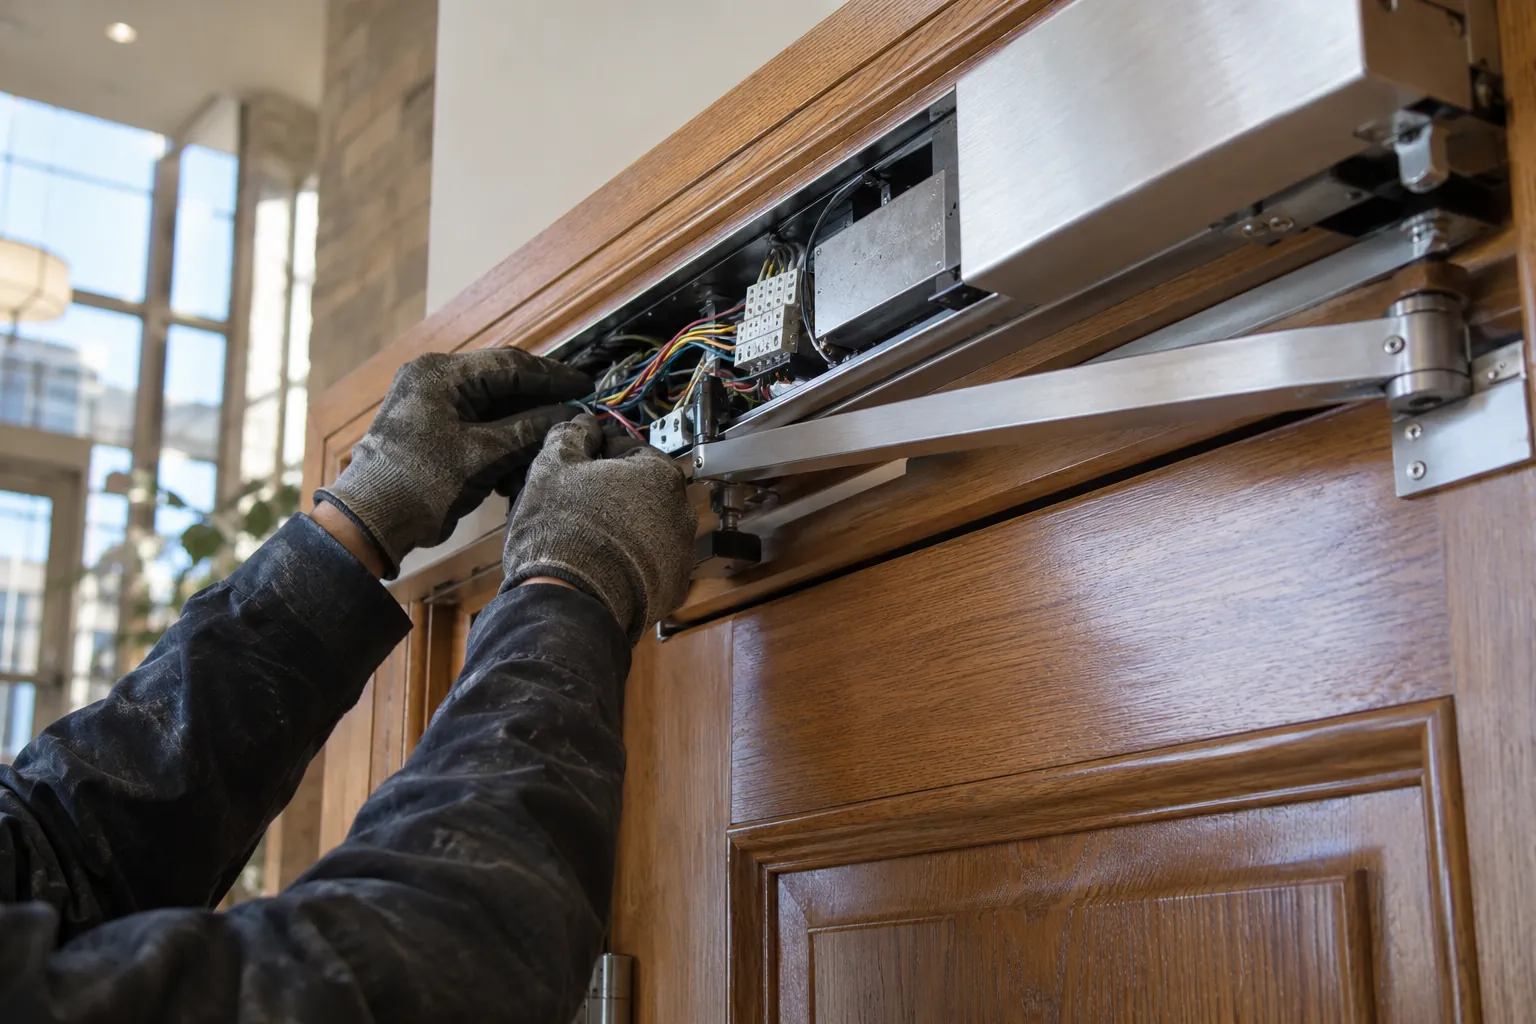
- Power door operators at entrances, vestibules and washrooms
- Barrier-free entrances, door widening, new frames and hardware
- Interior and exterior ramps and level changes
- Accessible service counters and fixed waiting areas
- Commercial and industrial washroom construction
- Interior demolition, framing, drywall, tile and finishing
- Plumbing, electrical and HVAC coordination
- Architectural, engineering, permit and inspection coordination
- Deficiency completion and project closeout
02 — Clients
Who we build for
Restaurant and retail operators
Washroom and entrance upgrades as part of a fit-out, remodel or franchise refresh, built to the brand's drawings.
Landlords and property managers
Base-building washrooms, entrances and door operators in plazas and multi-tenant buildings.
Industrial owners and occupiers
Accessible washrooms and lunchrooms inside plants and warehouses, often as part of an office build-out.
Tenants doing improvements
Leasehold work that triggers barrier-free requirements, coordinated with the landlord's criteria.
03 — Costs
How much do accessibility upgrades cost in Toronto?
There is very little published cost data for private commercial accessibility work in Canada. The most transparent recent numbers come from public capital budgets. The table below uses 2024–2026 project budgets published by an Ontario school board (Hamilton-Wentworth District School Board). They are useful as a reality check: accessible washrooms are construction projects, not fixture swaps.
| Scope | What it usually includes | Project budgets |
|---|---|---|
| Barrier-free stalls in existing washrooms | Reconfigured stalls, grab bars, accessible fixtures and accessories inside an existing washroom. | $50K – $74K |
| Automatic door openers | Power door operators at a main entrance and foyer. | About $50K |
| Entrance ramp | A new main-entrance ramp, or a front entrance renovation with ramp replacement. | $77K – $150K |
| Single universal or accessible washroom | A new single-user washroom with full plumbing, door operator and finishes. One project reached $655K. | $155K – $250K |
Accessibility project budgets by scope
Ontario public capital budgets, in Canadian dollars. Hover a bar for details.
What a full accessibility upgrade costs relative to the building
A 2024 study by the Rick Hansen Foundation and the architecture firm hcma looked at retrofitting existing buildings to a high accessibility standard (RHFAC Gold). It found the full program cost under 0.5% of replacement cost for office towers, or about $1.50 per square foot of gross floor area. About 60% of the upgrades it identified cost $50,000 or less. Universal washrooms and accessible kitchens were in the higher-cost group.
Upgrades planned into a renovation
Under 0.5%- Of replacement cost for office towers to reach RHFAC Gold (2024 study)
- Walls and plumbing are already open
- One permit, one set of inspections
- Washrooms can be laid out right the first time
Stand-alone retrofit later
Separate project- New demolition of finished areas
- Plumbing re-routed through occupied space
- Its own drawings, permit and inspections
- Often scheduled around business hours
These are market reference points compiled from public 2024–2026 sources, shown to help you plan. They are not XBuilt quotes. Every project is priced after a site visit and a review of your drawings.
04 — Budget
What drives the cost of an accessible washroom
Two washrooms with the same fixture list can differ a lot in cost. These are the factors that usually move the budget most, ranked by their typical impact:
Space and layout
Finding room for a 1,700 mm turning circle and transfer space often means moving walls or taking floor area from another room.
Plumbing and the slab
Relocating a toilet or drain usually means cutting and trenching the concrete floor.
Structure and level changes
Ramps, raised floors and steps at the entrance, plus any structural work to widen openings.
Doors and power operators
New frames, wider openings, operators and the electrical work to power them.
Electrical and life safety
Emergency call systems, motion-sensor lighting and visual fire alarm signals in barrier-free washrooms.
Working in an occupied building
After-hours shifts, phasing and temporary washrooms while the work is under way.
Fixtures and finishes
Accessible fixtures, accessories, tile and partitions. Visible, but rarely the biggest line.
Permits and drawings
Design fees and the Toronto permit fee, which is charged by floor area.
05 — Schedule
How long does an accessibility upgrade take?
The biggest schedule variable is the permit. A complete application, with the barrier-free details shown clearly on the drawings, avoids resubmissions and keeps the work moving.
| Review stream | Target review time |
|---|---|
| Express Service (eligible interior alterations) | 3 business days |
| Small Building Stream (Part 9 buildings) | 15 business days |
| Large Building Stream (Part 3) | 20 business days |
| Complex Building Stream (Part 3) | 30 business days |
Targets apply to complete applications only. Source: City of Toronto, building permit review streams (2026).
06 — Approvals
Building Code, AODA and permits in Toronto
Many owners hear "AODA" and assume it requires every existing washroom to be rebuilt. That is not what the law says, and the difference matters for your budget. Here is how the rules split:
| Rule | What it covers | What to know |
|---|---|---|
| Ontario Building Code, Section 3.8 | Barrier-free design inside and at buildings: entrances, paths of travel, doors, ramps, washrooms, elevators. | Applies to new construction and to extensive renovations defined in Part 11. Smaller suite renovations can still require basic features. The 2024 Code has applied to all permit applications since April 1, 2025. |
| AODA, Design of Public Spaces Standards | Off-street parking, service counters, fixed waiting areas, outdoor paths, eating areas, play spaces, trails. | Ontario states these standards do not apply to buildings. They generally apply to new or redeveloped spaces; existing counters and parking do not have to be changed. Businesses with 1+ employees must meet the parking, counter and waiting-area rules. |
| Building permit | Toronto Building | Interior alterations need a permit and drawings showing plumbing fixtures and barrier-free details. 2026 fee: $12.45 per m² (Groups A, B, D) or $11.53 per m² (Groups C, E, F), minimum $214.79. |
| Express Service | Toronto Building | Interior alterations up to 600 m² (business, retail, small restaurants) or 300 m² (assembly and industrial), with no change of use. Target: 3 business days. |
What the Building Code asks for in a universal washroom
Under Article 3.8.3.12 a universal washroom is served by a barrier-free path of travel and includes a barrier-free toilet and lavatory, grab bars, a clear turning space of at least 1,700 mm diameter, a power door operator, motion-sensor lighting, and an emergency call system with audible and visual signals inside and outside the room. Table 3.8.2.3.A requires at least one universal washroom in a building of one to three storeys, two in a building of four to six storeys, and more above that.
The rules interact. In a 2026 example published by the Ontario Building Officials Association's advisory service, a small restaurant renovation met its washroom count with one universal washroom plus one standard washroom, and the second room did not need a barrier-free stall or door operator because the universal washroom was within 45 m. Results like this depend on occupancy, building size and the building official's review, which is why we confirm the scope with your designer before pricing.
This is a plain-language summary, not legal or design advice. The authority having jurisdiction makes the final call. Always confirm requirements with your designer and the City of Toronto before you apply.
07 — How we work
Our accessibility upgrade process
Estimate and site review
We walk the building, check plumbing routes, door widths and level changes, and price the work line by line.
Design coordination and permits
We work with your architect or our design partners on code-compliant drawings and manage the permit application.
Phasing plan
We schedule noisy and disruptive work, including after-hours shifts, so staff and customers keep access to a washroom.
Construction and inspections
Our management team supervises the site and books plumbing, building and final inspections in the right order.
Turnover
Door operators and emergency call systems are tested, deficiencies closed and the space handed back clean.
08 — Our work
Washroom and accessibility work in our projects
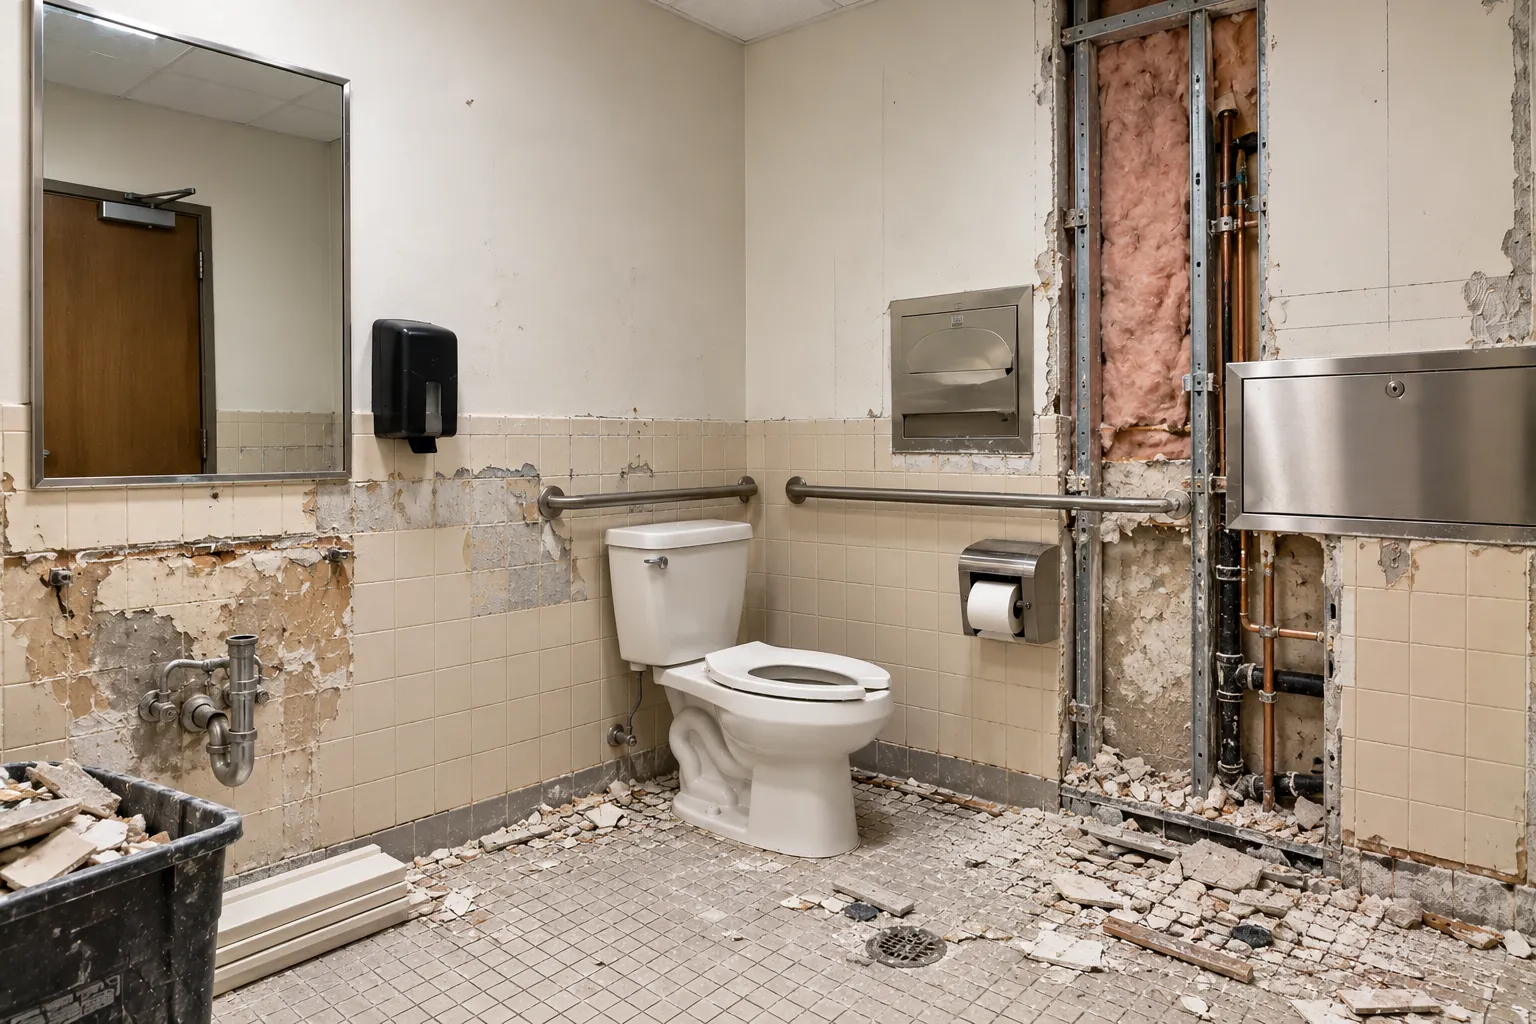
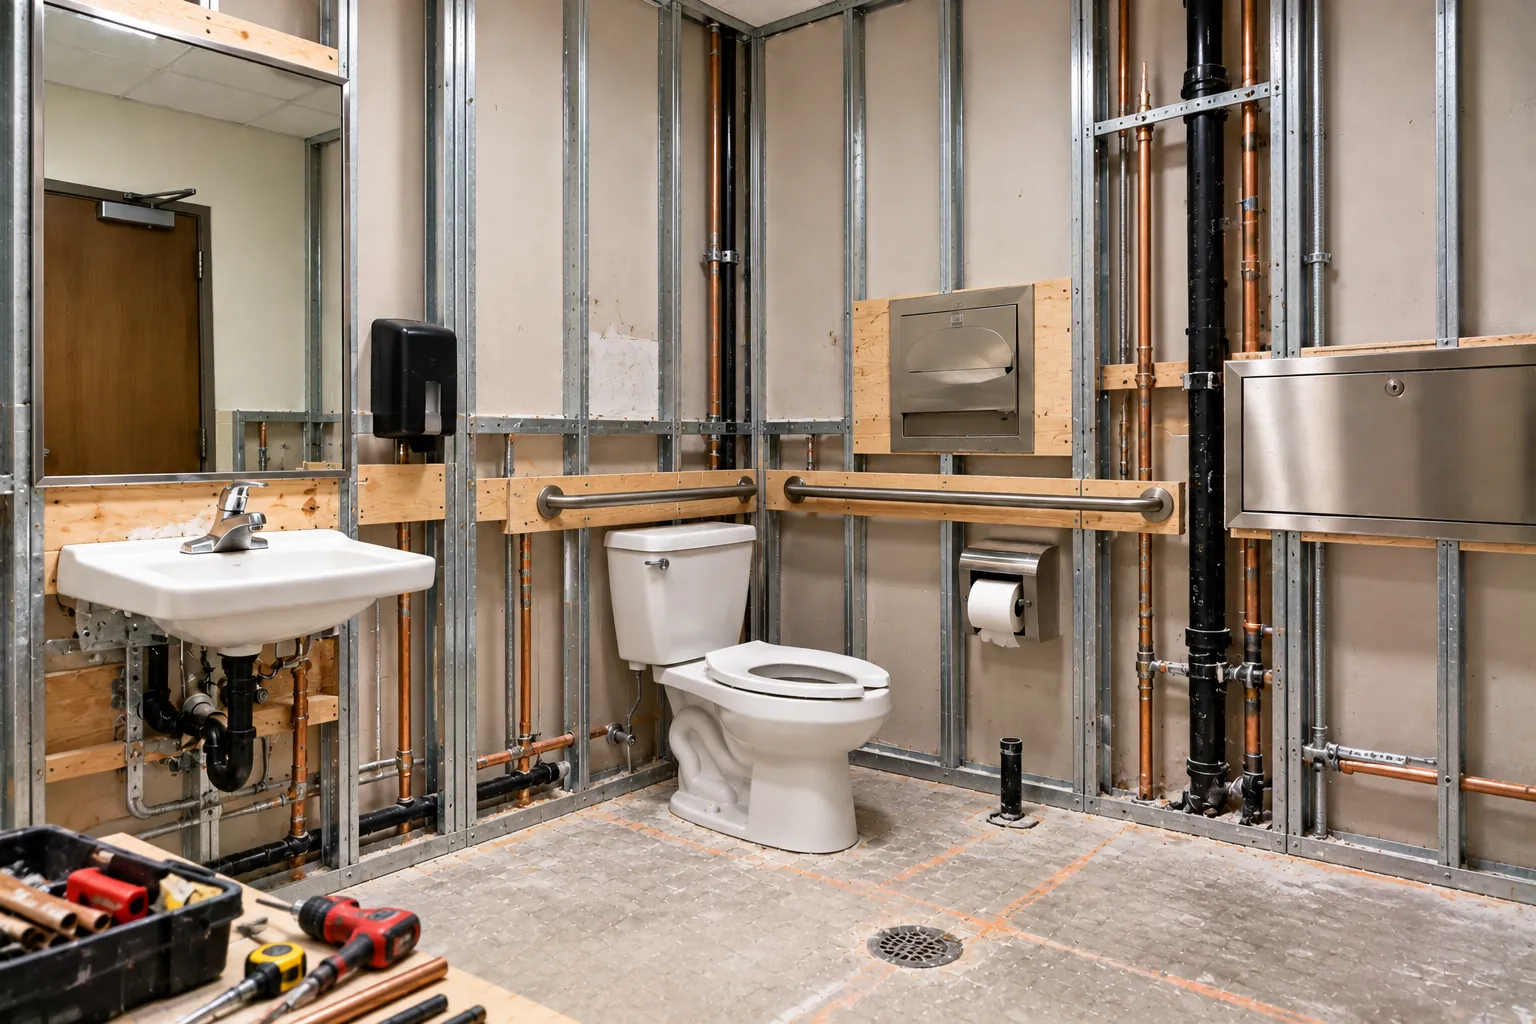
Washroom construction and accessibility upgrades are part of most of our restaurant, retail and tenant improvement projects. Browse our completed commercial work to see the standard of finish we deliver.
See all projects →09 — FAQ
Accessibility upgrades FAQ
Does the AODA require me to renovate my washrooms?
Not directly. The Province of Ontario states that the AODA Design of Public Spaces Standards do not apply to buildings. Washrooms, entrances, ramps and elevators are covered by the Ontario Building Code. The Design of Public Spaces Standards cover areas such as off-street parking, service counters, fixed waiting areas and outdoor paths, and they generally apply to new or redeveloped spaces.
When does the Building Code require barrier-free upgrades in an existing building?
Section 3.8 of the Ontario Building Code applies to new construction and to buildings undergoing extensive renovations, which Part 11 of the Code defines. Owners who are not planning an extensive renovation generally have no new Building Code obligation. Smaller suite renovations can still trigger some basic accessibility features, so your designer should confirm the requirements before drawings are finalised.
How much does an accessible washroom renovation cost in Ontario?
Public 2024 to 2026 capital budgets from an Ontario school board show barrier-free stall upgrades inside existing washrooms at about $50,000 to $74,000, and new single universal or accessible washrooms at about $155,000 to $250,000. Commercial projects vary widely with plumbing, structure and finish level, so every project is priced after a site visit.
What is a universal washroom?
A universal washroom is a single-user room that anyone can use. Under the Ontario Building Code it is served by a barrier-free path of travel and includes a barrier-free toilet and lavatory, grab bars, a 1,700 mm diameter turning space, a power door operator, motion-sensor lighting and an emergency call system.
Is there funding for accessibility renovations?
Sometimes. The federal Enabling Accessibility Fund supports projects such as ramps, accessible doors and washrooms, with grants of up to $200,000 per project. Some Ontario municipalities also run rebate programs. Eligibility and intake periods change, so check the program pages before you plan around funding.
Can you build accessibility upgrades while my business stays open?
Yes. Our office hours are Monday to Friday, 8:00 AM to 5:00 PM, but site work can be scheduled outside regular hours when the client, the landlord or the site requires it, so customers and staff can keep using the building.
Sources
- Government of Ontario — How to make public spaces accessible (Design of Public Spaces Standards)
- Ontario Building Officials Association — Barrier-free amendments to the Building Code (summary)
- OBOA Building Code Advisory Service — 2024 OBC update: barrier-free washrooms in restaurants (2026)
- City of Oshawa — Barrier-free and universal washroom requirements (OBC Division B excerpts)
- Canadian Consulting Engineer — Ontario Building Code accessibility rules
- First Reference — Accessible buildings standards in the Building Code
- Ontario Association of Architects — 2024 Building Code: end of the transition period (2025)
- Hamilton-Wentworth District School Board — Quarterly capital updates (2026)
- Rick Hansen Foundation and hcma — Cost of accessibility retrofits study (2024)
- Government of Canada — Enabling Accessibility Fund (updated 2026)
- Town of Smiths Falls — Interior Universal Accessibility Improvement Program (2026)
- City of Toronto — Building permit review streams
- City of Toronto — Building permit fees (2026)
- City of Toronto — Interior alterations (non-residential) application guide