Key takeaways
- Decide early whether the project is a cosmetic refresh or a mid-range renovation: public 2025 data puts them at $20,000 to $80,000 and $100,000 to $300,000.
- Keeping the same use and patron area can qualify a small restaurant alteration for Toronto Building's Express Service, with a 3-business-day review goal.
- Touching the hood, the cook line or the grease interceptor changes the permit, inspection and health review path. Decide this before the drawings start.
- Toronto Public Health reviews plans for renovated food premises and inspects before you reopen, so book them into the schedule.
01 — Scope
Define the QSR remodel scope before anything else
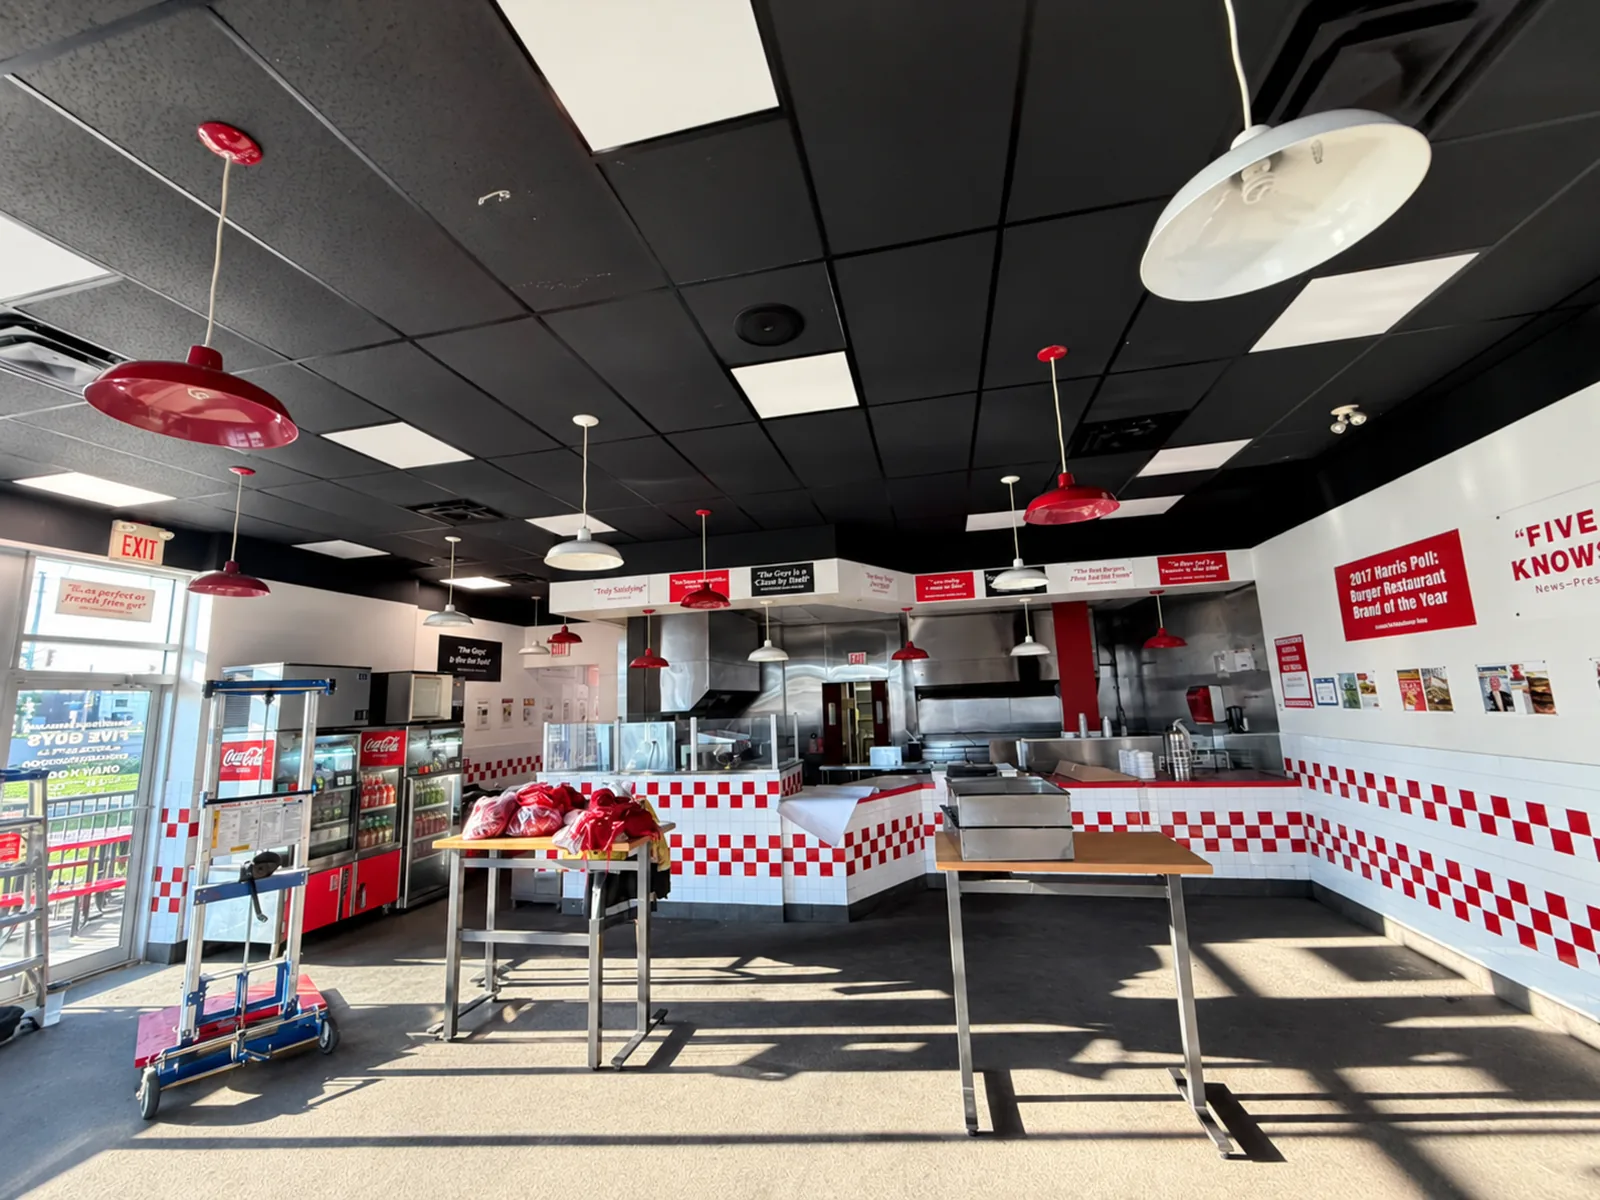
If your franchisor has issued a remodel or reimage package with drawings, finishes and fixtures, your first job in any QSR remodel is to translate that package into a scope for your specific store, because the same brand package can be a light refresh in one location and a partial rebuild in another.
| Tier | What it usually includes | Market range |
|---|---|---|
| Cosmetic refresh | New finishes, flooring, paint, lighting and minor millwork. The existing kitchen and hood stay. | $20K – $80K |
| Mid-range renovation | Partial kitchen rework, new flooring, HVAC upgrades and updated washrooms. | $100K – $300K |
| Full rebuild to shell | New exhaust, full mechanical, electrical and plumbing, washrooms, finishes and millwork. | $250K – $600K+ |
Remodel budget by tier
Market range in Canadian dollars. Hover a bar for details.
These are market ranges from public 2025–2026 sources, shown to help you plan. They are not XBuilt quotes. Every project is priced after a site visit and a review of your drawings.
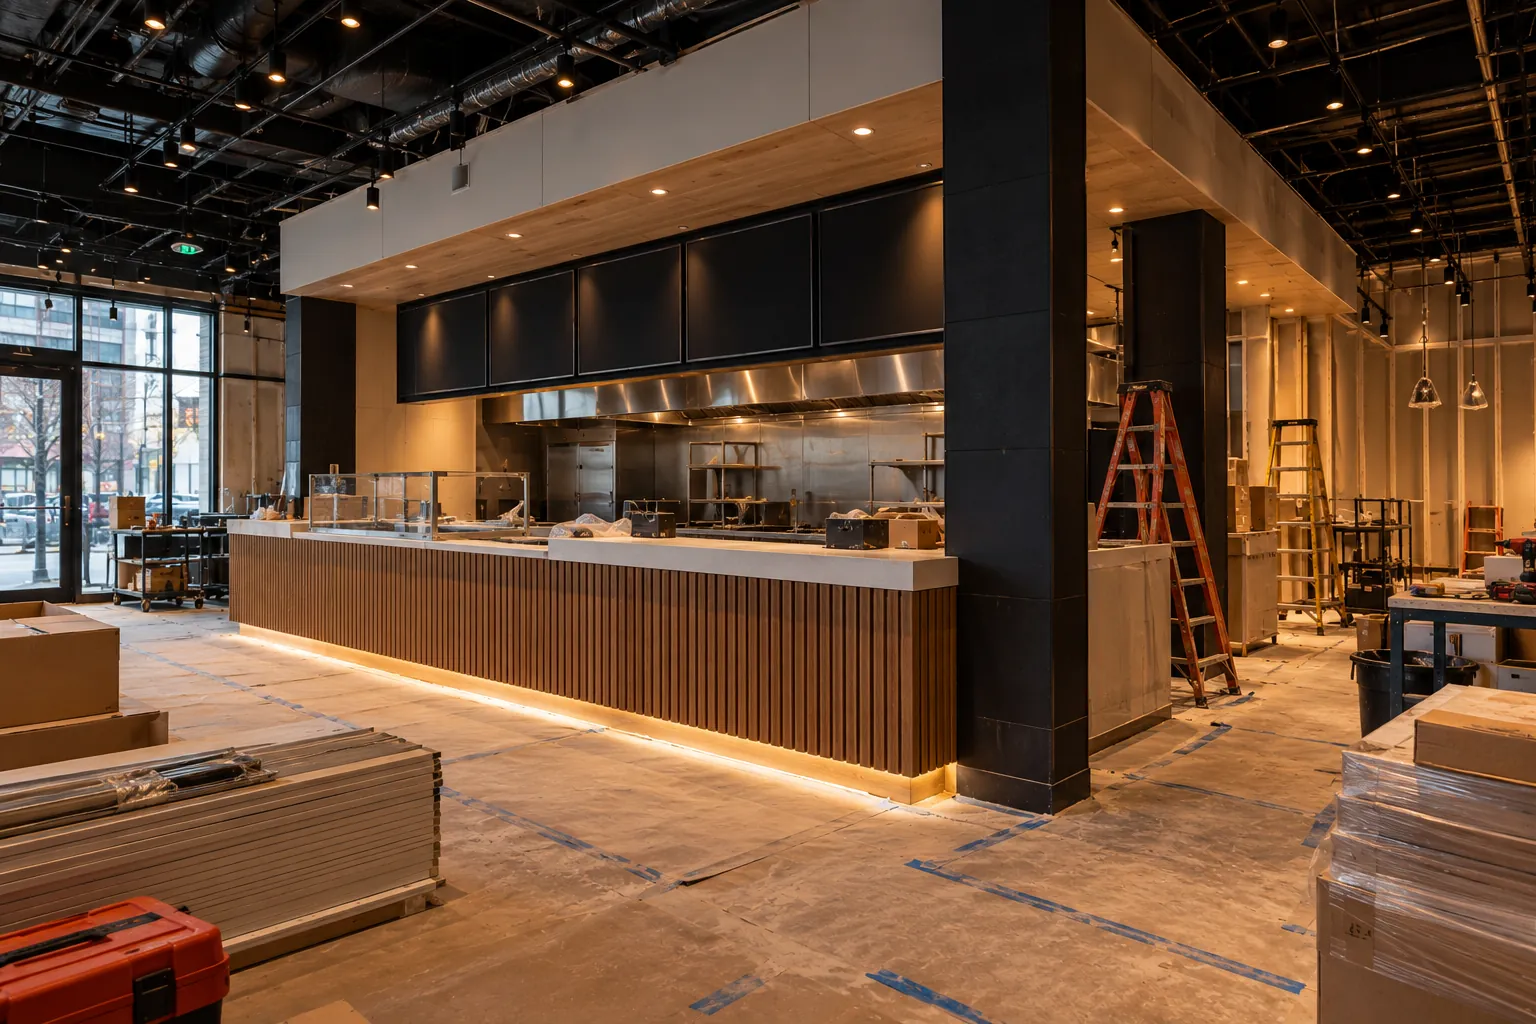
The line between the tiers is usually the kitchen. As soon as the remodel moves the cook line, adds equipment under the hood or changes sinks and drains, you are into mechanical and plumbing work, with the permits and inspections that come with it.
02 — Preparation
Before design starts: the pre-construction checklist
- Confirm the brand package version and which items are mandatory, optional or approved substitutes.
- Survey existing conditions: ceiling space, slab, electrical panel, rooftop units and the condition of the hood and duct.
- Get the asbestos report. Under Ontario Regulation 278/05, the owner must have a report on materials likely to be disturbed before requesting tenders or arranging an alteration, and must share it with prospective constructors. In a leased plaza unit, ask your landlord for it.
- Check landlord rules: consent to alterations, approved trades, working hours and roof access.
- Check the accessibility trigger. Ontario's Building Code accessibility requirements do not apply to existing buildings unless an extensive renovation is planned. If yours is, budget for a barrier-free path of travel and washrooms.
- Check the hood against the new equipment. The Fire Code requires an exhaust and fire protection system for any cooking that produces grease-laden vapours, maintained to NFPA 96. New appliances must fit under it.
- Check the grease interceptor. The City of Toronto may require a new or replacement interceptor after a significant change in operations, such as an expansion.
If the remodel includes washrooms or entrances, our page on accessibility upgrades and washrooms explains the work involved. For the hood, see our guide to kitchen exhaust hoods in Ontario.
03 — Approvals
Permits and approvals for a QSR remodel in Toronto
Most remodels that touch walls, ceilings, plumbing or ventilation need a building permit from Toronto Building. The approval path depends on what you change.
| Approval | When it applies | Timing or fee |
|---|---|---|
| Express Service building permit | Interior alterations to restaurants under 30 seats, up to 600 m², no change in use or patron area, no active shell permit | 3-business-day review goal |
| Small Building stream | Buildings within Part 9 of the Building Code | 15 business days |
| Large or complex building stream | Buildings within Part 3 of the Building Code | 20 or 30 business days |
| Mechanical permit for kitchen exhaust | New or altered hood, duct or fan | $463.95 stand-alone fee |
| Grease interceptor permit | Installing or replacing an interceptor | Building permit required |
| Toronto Public Health plan review | Renovated food premises, before construction | Inspection before reopening |
Review times are City of Toronto targets for complete applications; incomplete applications have no review time frame. Industry guidance notes each resubmission can add two to three weeks (CHI Real Estate, 2026).
The practical lesson for franchisees: if the brand package can be delivered without adding seats or patron area, keep it that way. It can be the difference between a 3-business-day review and a multi-week one.
04 — Schedule
Schedule and closures
For a quick-service refresh in an existing food space, Toronto industry data puts construction itself at about 6 to 8 weeks, and 10 to 14 weeks from lease signing to opening (CHI Real Estate, 2026). Remodels of operating stores can often be phased to shorten the full closure.
Ways to protect trading days
- Order long-lead items during permit review, not after.
- Do noisy and dusty work outside trading hours where the landlord allows it. XBuilt can schedule site work outside regular hours when the client, landlord or site requires it.
- Book inspections in sequence. In Toronto, the kitchen exhaust rough-in must be inspected before it is concealed, and fire separations before ceiling tiles go in.
- Agree on the reopening checklist with the franchisor before construction starts.
Operators with several stores to reimage should plan them as a program: see our multi-location rollouts service and the restaurant build-out timeline for how the phases fit together.
05 — Turnover
Closeout checklist
The remodel is not finished when the paint dries. Before you sign off, make sure you have:
- Final building, plumbing and mechanical inspections passed and recorded.
- A current fire suppression service tag. Ontario fire guidance calls for testing every six months.
- Hood cleaning restarted on the NFPA 96 schedule for your cooking volume.
- Grease interceptor service records kept on site. Toronto requires them to be kept for at least seven years.
- The franchisor's opening inspection completed and any brand deficiencies listed.
- A deficiency list with dates, plus warranties, manuals and as-built drawings.
XBuilt builds and remodels quick-service restaurants to brand drawings across Toronto and Ontario. Request a quote with your brand package and target reopening date.
FAQ
QSR remodel FAQ
How much does a QSR remodel cost?
Public 2025 market data puts a cosmetic restaurant refresh at about $20,000 to $80,000 and a mid-range renovation with partial kitchen work at about $100,000 to $300,000. The brand package, the kitchen scope and the condition of the store move the number most.
How long does a QSR remodel take in Toronto?
Toronto industry data puts construction for a quick-service refresh in an existing food space at about 6 to 8 weeks, and 10 to 14 weeks from lease signing to opening. Permits, long-lead fixtures and inspections usually decide the total.
Do I need a permit to remodel a quick-service restaurant in Toronto?
Most remodels that change walls, ceilings, plumbing or ventilation need a building permit. Interior alterations to restaurants with fewer than 30 seats, up to 600 square metres, with no change in use or patron area, may qualify for Express Service, with a goal of review within 3 business days.
Sources
- Kim Ecopak — Restaurant startup costs in Canada (2025)
- CHI Real Estate — Toronto restaurant permits guide (2026)
- City of Toronto — Building permit review streams
- City of Toronto — Stand-alone mechanical (HVAC) permit
- City of Toronto — When to call for inspection of large buildings
- City of Toronto — Submitting plans to Toronto Public Health
- City of Toronto — Grease interceptor installation
- City of Toronto — Grease interceptor maintenance
- Caselaw Ninja — Ontario Fire Code, exhaust and fire protection systems in cooking operations (Art. 2.6.1.12)
- North Bay Fire and Emergency Services — Commercial cooking equipment
- IHSA — Asbestos: owner's duties under O. Reg. 278/05
- Ontario.ca — Accessibility in Ontario's Building Code