Key takeaways
- The Ontario Fire Code requires an exhaust system and a fire protection system for any cooking that produces smoke or grease-laden vapours, maintained to NFPA 96.
- Toronto 2026 market data puts hood and exhaust installation at $2,000 to $30,000 and kitchen fire suppression at $2,000 to $5,000, before ductwork surprises.
- In Toronto, the kitchen exhaust rough-in must be inspected before it is concealed, so the hood has to be planned into the construction schedule, not added at the end.
- Cleaning frequency depends on cooking volume: quarterly for high-volume operations such as charbroiling or wok cooking, semi-annually for moderate volume.
01 — The rules
When a commercial kitchen hood is required in Ontario
If your menu produces smoke or grease, you need a proper hood system. Any commercial kitchen hood installation in Ontario sits under three layers of rules:
- Ontario Fire Code. Article 2.6.1.12 says a cooking operation producing smoke or grease-laden vapours shall be provided with an exhaust system and a fire protection system, and Article 2.6.1.13 requires both to be maintained in accordance with NFPA 96.
- Ontario Building Code. Municipal building guidance, such as the City of Oshawa's requirements for commercial cooking equipment, ties new installations to the Building Code and to NFPA 96, the standard for ventilation control and fire protection of commercial cooking operations.
- Public health. Toronto Public Health requires mechanical ventilation vented to the outside over all cooking equipment, and a corrosion-resistant, non-absorbent, easy-to-clean shield or canopy over cooking equipment.
The trigger is the cooking, not the size of the restaurant. A small café that adds a fryer or a flat-top grill can move from a simple ventilation question into a full NFPA 96 system.
02 — Components
What a code-compliant hood system includes
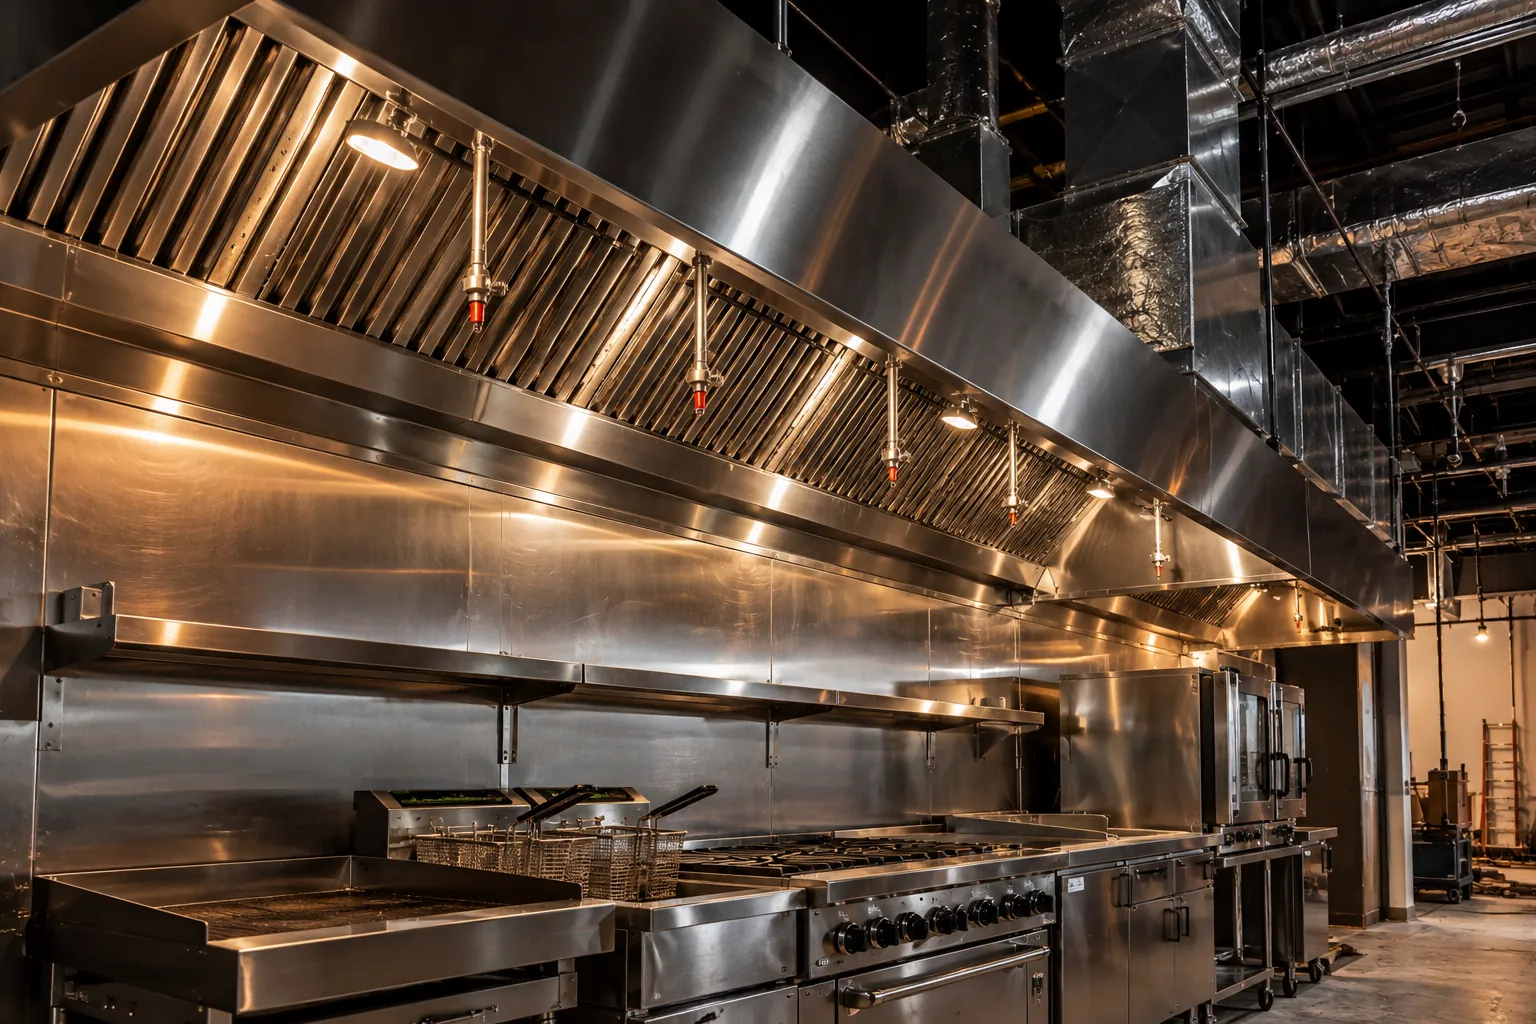
A "hood" is really a system of five parts that are designed, permitted and inspected together. The requirements below come from building guidance based on NFPA 96; your mechanical engineer confirms the exact edition and details that apply to your project.
| Component | What it does | Key requirement |
|---|---|---|
| Hood (canopy) | Captures heat, smoke and grease over the cook line | Listed hood, steel at least 1.09 mm or stainless at least 0.94 mm, with liquid-tight welded seams |
| Grease duct | Carries grease-laden air to the outside | Carbon steel at least 1.37 mm or stainless at least 1.09 mm, no dips or traps, one floor and one fire zone per system, never through a fire wall |
| Exhaust fan and discharge | Pulls air through the system | Discharge at least 1.02 m above the roof and 3.05 m from adjacent buildings, property lines and air intakes |
| Make-up air | Replaces the air the hood removes | Outside air ducted into the hood needs a fire-actuated damper |
| Fire suppression | Protects hood, filters and duct | Must automatically shut off fuel and heat to the appliances and connect to the building fire alarm where one exists |
Clearances and fire-rated enclosures
Clearances are where hood projects in older Toronto buildings get complicated. The same guidance calls for 457 mm (18 in) from hoods, fans and ducts to combustible material, 76 mm to limited-combustible material and zero to noncombustible material, with reduced clearances allowed only with listed protection. Where a vertical duct passes through a floor or roof fire separation, it needs a noncombustible enclosure rated at least 1 hour in buildings under four storeys and 2 hours in buildings of four storeys or more. Every extra metre of rated duct through an occupied building adds cost.
03 — Budget
What a commercial kitchen hood costs in Toronto
Public 2026 data for Toronto restaurant openings puts commercial hood and exhaust installation at $2,000 to $30,000, depending on hood size, ductwork and how it ties into the building's HVAC, with kitchen fire suppression systems at $2,000 to $5,000.
Kitchen exhaust and fire suppression budget
Toronto market range in Canadian dollars. Hover a bar for details.
| Item | Range or fee | Source |
|---|---|---|
| HVAC upgrades or rooftop unit | $30 – $60 per sq ft | CHI Real Estate (2026) |
| Toronto stand-alone mechanical permit, special ventilation (commercial kitchen exhaust) | $463.95 flat | City of Toronto fee table |
| Recommended contingency on the overall build | 15% – 20% | CHI Real Estate (2026) |
These are market ranges and published fees compiled from public 2026 sources for the Toronto area. They are not XBuilt quotes. Every project is priced after a site visit and a review of your drawings.
The source ties the range to hood size, ductwork and integration with the building HVAC. In practice, a short hood with a straight run to the roof of a single-storey unit is a very different job from a long cook line in a multi-storey building with a rated shaft and new make-up air. If you are comparing spaces, the duct route is worth pricing before you sign; our checklist for a second-generation restaurant space shows what to look for.
04 — Approvals
Commercial kitchen hood installation in Ontario: the approval path
In Toronto, a new or altered kitchen exhaust is part of the mechanical (HVAC) permit, either with your building permit or as a stand-alone application. The City asks for a mechanical layout for each floor, equipment type, location and size, duct design calculations and mechanical ventilation calculations, signed by a qualified designer, engineer or architect.
Toronto Building lists "rough-in kitchen exhaust system" as its own inspection stage, called at completion of rough-in before concealment. Inspections take place within two business days of your request, and the stamped permit drawings must be on site. That is why the hood is a scheduling item, not just a purchase: if ceilings close before the exhaust inspection, they come back down.
Toronto Public Health also reviews the plans for new and renovated food premises, and those plans must show the location of exhaust canopies. On a full fit-out, we coordinate the hood with the rest of the restaurant construction scope, so the permit, the rough-in inspection and the ceiling schedule line up.
05 — After opening
Cleaning and servicing schedule
Because the Fire Code requires maintenance to NFPA 96, cleaning is an operating obligation from day one. North Bay Fire and Emergency Services summarizes the NFPA 96 intervals, with the entire system cleaned of grease and oil residues to bare metal:
| Type of operation | Examples | Cleaning interval |
|---|---|---|
| Solid fuel cooking | Wood or pellet ovens and grills | Monthly |
| High volume | 24-hour cooking, charbroiling, wok cooking | Quarterly |
| Moderate volume | Moderate-volume cooking | Semi-annually |
| Low volume | Churches, day camps, seasonal businesses, pizza ovens | Annually |
The same guidance calls for the suppression system to be checked and tested by a qualified company every six months, and for gas appliances to be tested annually by a qualified TSSA inspector. Keep every certificate on site; the next tenant, your landlord and the fire inspector will all ask for them.
06 — Planning
Five planning tips for restaurant operators
Lock the cook line first
The hood is sized to the appliances under it. Changing the equipment after design usually means redrawing the hood.
Walk the roof before you sign
Check the duct route, the fan location and the distance to neighbours' air intakes and property lines.
Ask about residential neighbours
Apartments above or beside the unit change the duct route and can add odour control.
Schedule the rough-in inspection
Build it into the construction programme before ceilings and finishes close.
Plan for the whole franchise
Multi-unit operators benefit from one standard hood specification across locations; see our multi-location rollouts service.
Planning a new kitchen or a hood upgrade? Request a quote and we will review the space, the drawings and the route to the roof with your designers.
FAQ
Kitchen exhaust hood FAQ
Do I need a hood for my restaurant in Ontario?
If your cooking produces smoke or grease-laden vapours, yes. The Ontario Fire Code requires an exhaust system and a fire protection system for those cooking operations, maintained in accordance with NFPA 96. Toronto Public Health also requires mechanical ventilation vented to the outside over all cooking equipment.
How much does a commercial kitchen hood cost in Toronto?
Public 2026 market data puts hood and exhaust installation in Toronto at roughly $2,000 to $30,000, with fire suppression systems at about $2,000 to $5,000. Long duct routes, fire-rated shafts and make-up air move the number most.
How often does a restaurant hood need to be cleaned?
Under the NFPA 96 intervals summarized by Ontario fire departments, solid fuel operations are cleaned monthly, high-volume operations quarterly, moderate-volume operations semi-annually and low-volume operations annually. The suppression system is checked every six months.
Sources
- Caselaw Ninja — Ontario Fire Code, exhaust and fire protection systems in cooking operations (Art. 2.6.1.12)
- Caselaw Ninja — Ontario Fire Code, maintenance of exhaust and fire protection systems (Art. 2.6.1.13)
- City of Oshawa — Requirements for commercial cooking equipment
- North Bay Fire and Emergency Services — Commercial cooking equipment
- CHI Real Estate — Startup costs for opening a restaurant in Toronto (2026)
- City of Toronto — Stand-alone mechanical (HVAC) permit
- City of Toronto — When to call for inspection of large buildings
- City of Toronto — Structural requirements for food premises
- City of Toronto — Submitting plans to Toronto Public Health