
Key takeaways
- Start with an operations map: docks, lines, exits and forklift routes that must stay open.
- Toronto's noise bylaw limits noisy construction to 7 a.m.–7 p.m. on weekdays and 9 a.m.–7 p.m. on Saturdays unless a Noise Exemption Permit applies.
- Ontario owners must identify designated substances, such as asbestos, and give the list to the constructor before signing.
- Price phasing, after-hours work and access limits as real line items, not as hopes.
01 — Start here
Map what cannot stop before you plan the work
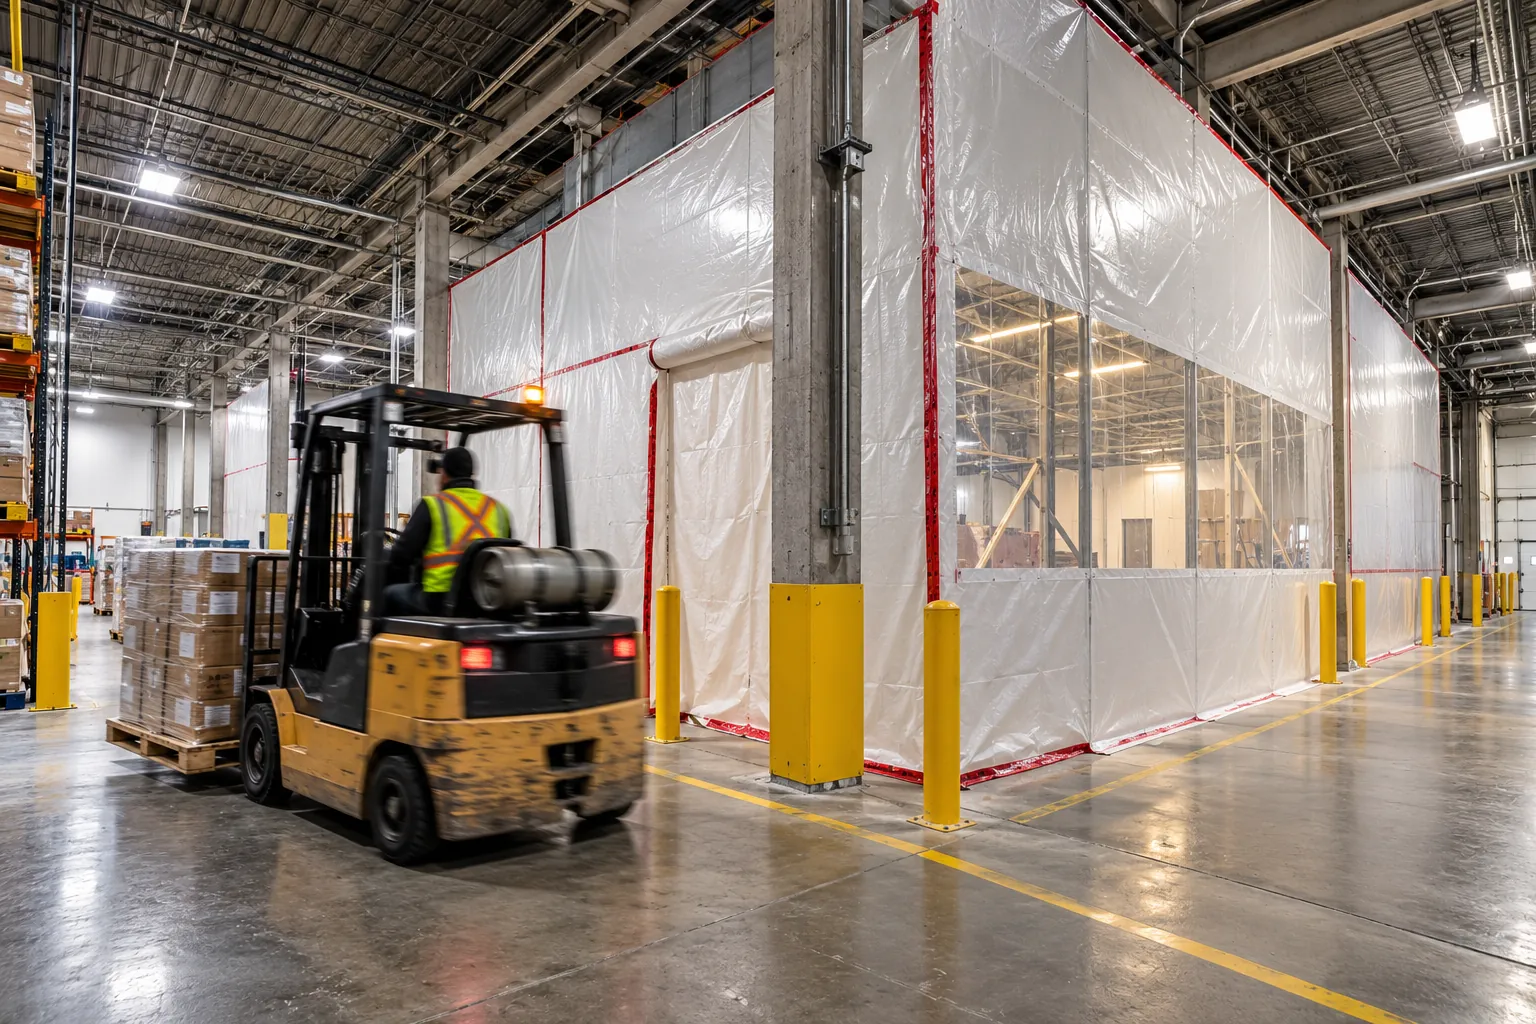
An industrial renovation in an operating facility is a logistics problem first and a construction problem second. Before anyone prices demolition, sit down with your operations manager and mark on a floor plan everything that has to keep working on every day of the project:
- Shipping and receiving doors, and the truck schedule behind them
- Production lines, compressors and other equipment that cannot be moved
- Forklift and pedestrian routes, including the routes to washrooms and lunchrooms
- Fire exits, sprinkler coverage, fire alarm devices and extinguishers
- Electrical panels, data rooms and anything that would shut the building down if cut
- Racking zones and stock that is sensitive to dust
That map becomes the basis of the phasing plan, the hoarding layout and the construction schedule. It also tells your contractor which shutdowns are possible, for how long, and how far ahead they have to be booked. Our industrial renovations team starts every project in an operating building with this walk-through.
02 — Sequencing
Phasing options for an industrial renovation
There are four common ways to keep a facility running during construction. Most projects combine two or three of them, depending on which areas are critical and which can be closed for a short time.
| Approach | How it works | Watch out for |
|---|---|---|
| Zone-by-zone phasing | The building is split into work zones behind hoarding. Operations move out of one zone, it is finished, and the crew moves to the next. | Each move costs time on both sides. Temporary routes and exits must be planned for every phase. |
| After-hours and weekend work | Noisy or disruptive tasks are done when the floor is quiet. | Toronto's noise bylaw limits noisy construction outside set hours unless a Noise Exemption Permit applies. |
| Planned shutdown window | Tie-ins, floor work and electrical cut-overs are grouped into a holiday or maintenance shutdown. | Everything must be ready beforehand. Materials, crews and inspections are booked weeks in advance. |
| Temporary relocation | A department works from another part of the building, or a trailer, until its area is done. | Temporary power, data and washroom access add cost. |
Phased work during operations
Keeps revenue flowing- Shipping and production continue throughout
- Longer overall schedule
- Hoarding, dust control and temporary routes for each phase
- Requires daily coordination between site and operations
Full shutdown window
Fastest construction- Crews work freely with fewer safety interfaces
- Lost operating days during the shutdown
- Very little room for surprises or late materials
- Best for tie-ins, floors and short scopes
Know the after-hours rules
Many owners assume construction can simply move to nights. In Toronto, the noise bylaw prohibits construction noise from 7 p.m. to 7 a.m. Monday to Friday, before 9 a.m. and after 7 p.m. on Saturdays, and all day on Sundays and statutory holidays, subject to an approved Noise Exemption Permit. Quiet interior tasks like painting or finishing can often go after hours, but saw-cutting, coring and demolition need to be scheduled with the bylaw in mind. XBuilt can schedule site work outside regular hours when the client or the site requires it, and we plan that work within these limits.
03 — Safety
Safety duties when you renovate an occupied building in Ontario
When construction happens next to working staff, responsibilities have to be clear in writing. Ontario's Occupational Health and Safety Act sets out a few that owners often overlook:
- Designated substances. Before the project starts, the owner must determine whether designated substances, such as asbestos, are present on the site and prepare a list. The list goes into any tender, and the constructor must have a copy before the contract is signed.
- The constructor. The Act defines the constructor as the person who undertakes a project for an owner, generally the party with overall control of the project. Agree in the contract who that is for the construction zone.
- Notice of project. Where the Construction Projects regulation (O. Reg. 213/91) requires it, the constructor gives notice to the Ministry of Labour, Immigration, Training and Skills Development before work begins.
Ask any contractor for proof of insurance and WSIB compliance before they set foot on your floor. XBuilt carries commercial general liability insurance and is WSIB compliant.
04 — Approvals
Permits for interior work in an industrial building
Most interior alterations in Toronto need a building permit. For industrial (Group F) occupancies, Toronto Building's Express Service covers interior alterations up to 300 m² with no change of use or patron area and no active permit for the building shell, with a goal of reviewing eligible applications within 3 business days. Larger projects go through the Small Building stream (15 business days) or the Large/Complex stream (20 or 30 business days), counted from a complete application that includes a Zoning Applicable Law Certificate.
The 2026 permit fee for interior alterations in Group C, E and F occupancies is $11.53 per square metre, with a minimum of $214.79. Phasing can help here too: a well-defined first phase may move faster through review than one large application, although your designer decides what makes sense for the building.
Sources: City of Toronto building permit review streams and 2026 building permit fees. Always confirm with the City before you apply.
05 — Budget
Budget for the disruption, not just the construction
Public-sector cost frameworks treat operating-building constraints as real costs. Alberta's 2026 Project Cost Framework asks estimators to separate new-build and renovation scopes, to make sure the scope narrative reflects the true condition of the facility, and to account for enabling work and constraints such as phasing, after-hours work and access. The Royal Architectural Institute of Canada's Handbook of Practice notes that construction contingencies for renovation work are higher than for new construction.
In practice, that means your budget should show separate lines for hoarding and dust control, temporary routes and services, after-hours premiums where they apply, and the extra mobilizations that phased work creates. Our guide to budgeting a renovation and sizing contingency walks through how to set those numbers.
Timing can work in your favour. Altus Group's 2026 Cost Guide commentary describes Toronto labour availability as plentiful, with mechanical and electrical pricing flattening and becoming competitive, after overall Toronto costs stabilized in 2025.
Planning work in a facility that cannot close? Request a quote and we will walk the floor with your operations team, or read how we approach warehouse office build-outs in occupied buildings.
06 — FAQ
Industrial renovation FAQ
Can construction happen at night or on weekends in Toronto?
Toronto's noise bylaw prohibits construction noise from 7 p.m. to 7 a.m. on weekdays, before 9 a.m. and after 7 p.m. on Saturdays, and all day on Sundays and statutory holidays, unless the work is covered by an approved Noise Exemption Permit. Quiet interior tasks can be scheduled more freely, but noisy work outside those hours needs a plan and, where required, an exemption.
What does the building owner have to do before an industrial renovation starts?
Under Ontario's Occupational Health and Safety Act, the owner must determine whether designated substances such as asbestos are present on the site, prepare a list of them, include it in any tender, and make sure the constructor has a copy before signing the contract.
Does an industrial renovation need a building permit in Toronto?
Most interior alterations do. Interior alterations to industrial (Group F) spaces of up to 300 square metres, with no change of use and no active permit for the building shell, may qualify for Express Service, which aims to review eligible applications within 3 business days. The 2026 permit fee for Group F interior alterations is $11.53 per square metre.
Sources
- City of Toronto — Noise bylaw: construction noise
- Government of Ontario — Guide to the Occupational Health and Safety Act, Part III: duties of employers and other persons
- City of Toronto — Building permit review streams
- City of Toronto — Building permit fees (effective January 1, 2026)
- Government of Alberta — Project Cost Framework for Alberta Infrastructure Projects (2026)
- Royal Architectural Institute of Canada — Canadian Handbook of Practice, Chapter 4.2: Construction project cost planning and control
- Altus Group — Cautious in 2026, optimistic for 2027: Cost Guide insights (2026)