
Key takeaways
- Altus Group's 2025 Cost Guide puts GTA office interior fit-outs at $110–$150 per sq ft (Class B) and $160–$265 (Class A).
- Most warehouse office build-outs need a Toronto building permit. Small interior alterations may qualify for Express Service (3-business-day review target).
- 2026 City permit fees for interior alterations are $11.53–$12.45 per m², depending on the occupancy group.
- Heating and cooling, washrooms and electrical service usually drive the budget more than finishes do.
01 — Scope
What a warehouse office build-out usually includes
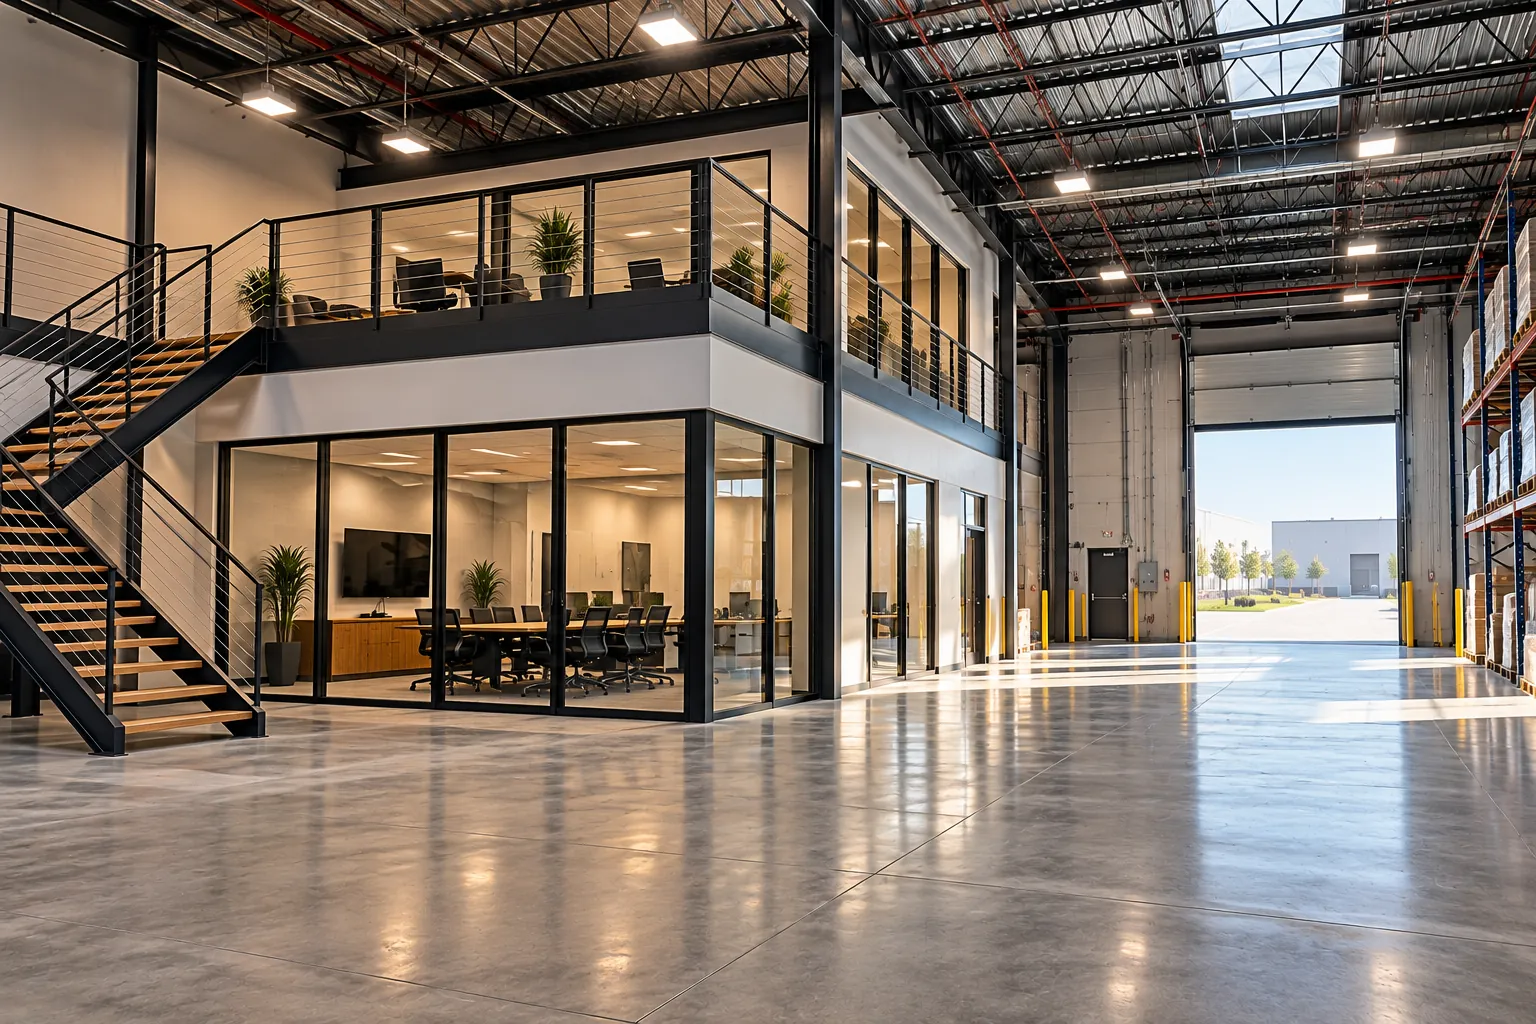
A warehouse office build-out adds conditioned, finished space inside an industrial building: a shipping office beside the docks, a dispatch room, a sales and admin area, a lunchroom, washrooms, or a second-level office on a mezzanine overlooking the floor. For distributors, manufacturers and logistics operators, it is usually cheaper and faster than leasing separate office space, and it keeps supervisors close to the work.
The finished office looks simple, but it is a small building inside a big one. A typical scope includes:
- Layout, demising walls and framing, often in steel studs
- Drywall, insulation and acoustic separation from the warehouse floor
- T-bar or drywall ceilings and lighting
- Heating, cooling and ventilation for the office zone
- Washrooms, including barrier-free washrooms where required
- Electrical, data and low-voltage coordination
- Doors, frames and hardware, including access control where needed
- Flooring, painting and millwork for reception or kitchenette areas
At XBuilt, office build-outs inside industrial facilities are part of our warehouse office build-out service, alongside the washrooms, MEP coordination and finishing work that go with them.
02 — Costs
How much does a warehouse office build-out cost in Toronto?
There is no public cost index specific to offices inside warehouses, so the most useful benchmarks are office interior fit-out rates for the GTA. Altus Group's 2025 Canadian Cost Guide puts office interior fit-outs at $110 to $150 per sq ft for Class B quality and $160 to $265 for Class A. Cushman & Wakefield's 2026 Office Fit Out Cost Guide puts the average Toronto fit-out at $204.45 per sq ft, down from $210.09 in its previous edition.
| Benchmark | What it covers | Market range per sq ft |
|---|---|---|
| Office interior fit-out, Class B | Functional office finishes, standard ceilings, lighting and mechanical distribution | $110 – $150 |
| Office interior fit-out, Class A | Higher-grade finishes, more glazing, custom millwork | $160 – $265 |
| Toronto office fit-out average | Construction only, excluding furniture, IT, A/V and soft costs | $204.45 |
| New warehouse building (for context) | Whole-building hard cost, not an interior office | $80 – $180 |
GTA cost benchmarks per square foot
Market ranges in Canadian dollars. Hover a bar for details.
Where the money goes
Cushman & Wakefield's 2026 breakdown of a Toronto fit-out shows why a warehouse office is rarely "just walls". Electrical work is the largest single trade at $42.93 per sq ft, followed by drywall, acoustic and carpentry at $32.71, and mechanical, plumbing and fire protection at $24.53. Doors, frames and hardware add $22.49. In a warehouse, the mechanical line often grows, because the surrounding space may not be heated or cooled to office standards and the office needs its own system.
These are market ranges compiled from public 2025–2026 sources for the Toronto area, shown to help you plan. They are not XBuilt quotes. Every project is priced after a site visit and a review of your drawings.
03 — Approvals
Permits and City fees for a warehouse office
New partitions, washrooms, mezzanines and changes to mechanical, plumbing or electrical systems are interior alterations, and in Toronto they go through Toronto Building. Two details catch owners out: the application is not considered complete until a Zoning Applicable Law Certificate (ZAP) has been issued, and the review clock only starts on a complete application.
| Item | What applies | Figure |
|---|---|---|
| Express Service, industrial (Group F) | Interior alterations up to 300 m², no change of use or patron area, no active permit for the building shell | 3-business-day target |
| Express Service, office (Group D) | Interior alterations up to 600 m², same conditions | 3-business-day target |
| Small Building stream | Buildings within Part 9 of the Building Code (excluding houses) | 15 business days |
| Large / Complex Building stream | Buildings within Part 3 of the Building Code | 20 or 30 business days |
| Permit fee, Group A, B and D | Interior alterations (partitions, finishings) | $12.45 per m² |
| Permit fee, Group C, E and F | Interior alterations (partitions, finishings) | $11.53 per m² |
| Minimum permit fee | All work | $214.79 |
As a worked example, a 200 m² (about 2,150 sq ft) office classified in Group D would carry a permit fee of roughly 200 × $12.45 = $2,490 at 2026 rates. Mezzanines count toward the floor area. Your architect or designer confirms the occupancy classification, which also decides which Express Service threshold applies.
Sources: City of Toronto building permit review streams and 2026 building permit fees. Requirements change. Always confirm with the City before you apply.
04 — Planning
Five planning decisions that shape the budget
Most of the cost of a warehouse office is set at the layout stage. These are the decisions worth settling with your designer and contractor before drawings are finalized. They are ranked by their typical impact on the budget:
Heating, cooling and ventilation
Whether the office can tie into existing equipment or needs its own unit, ductwork and controls.
Washrooms and plumbing
Distance to existing drains and whether the slab has to be cut and trenched.
Ground floor or mezzanine
A mezzanine saves floor space but adds structure, stairs, guards and floor area for permits.
Electrical and data
Panel capacity, lighting, outlets and cabling back to the server or network room.
Separation from the warehouse
Noise, dust and any fire separation or sprinkler changes your designer identifies under the Building Code.
If the warehouse stays open while the office is built, sequencing matters as much as the layout. Our guide to renovating an industrial facility without stopping operations covers phasing and safety, and the office fit-out cost guide goes deeper on finish levels.
05 — Schedule
How long a warehouse office build-out takes
Construction itself is often the shortest phase. Design coordination and the permit application decide whether you hit your move-in date.
Planning a warehouse office in Toronto, Mississauga, Brampton or Vaughan? Request a quote and we will walk the building, review your layout and price the work line by line.
06 — FAQ
Warehouse office build-out FAQ
How much does it cost to build an office inside a warehouse in Toronto?
Altus Group's 2025 Canadian Cost Guide puts GTA office interior fit-outs at about $110 to $150 per square foot for Class B quality and $160 to $265 for Class A. Cushman and Wakefield's 2026 guide puts the average Toronto office fit-out at $204.45 per square foot. A warehouse office often needs its own heating, cooling and washrooms, which can push it toward the upper part of those ranges.
Do I need a building permit to add an office inside my warehouse?
In most cases, yes. New partitions, washrooms, mezzanines and mechanical or electrical changes are interior alterations that Toronto Building reviews. Small projects with no change of use may qualify for Express Service, which aims to review eligible applications within 3 business days. A Zoning Applicable Law Certificate is needed before the application is considered complete.
How much is the City of Toronto permit fee for a warehouse office?
For 2026, the City charges $12.45 per square metre for interior alterations in Group A, B and D occupancies and $11.53 per square metre in Group C, E and F occupancies, with a minimum fee of $214.79. Mezzanines are included in the floor area. Your designer confirms which classification applies.
Sources