Key takeaways
- Barrier-free washroom requirements in Ontario come from the Building Code. They apply to new construction, change of use and extensive renovation, not to existing washrooms left untouched.
- Most buildings that require a washroom need at least one universal washroom: a private room no smaller than 1700 mm between walls.
- A barrier-free stall needs a 1500 mm turning space and an 860 mm clear door; an ambulatory stall is a narrower alternative in some cases.
- Layout decisions made before demolition decide whether the washrooms fit. Plan them with the floor plan, not after it.
01 — Triggers
When do barrier-free washroom rules apply in Ontario?
Barrier-free washroom requirements in Ontario are set by the Ontario Building Code, not by the AODA. The Province says the 2024 Building Code defines accessibility requirements for most new construction and extensive renovations, and that most buildings must have barrier-free washrooms in public areas, on a barrier-free path of travel, with Code-compliant grab bars, signage, turning space, counter heights and door widths.
For an existing commercial unit, the key line is this one from the Province: existing buildings are not affected unless an extensive renovation is planned. When the current accessibility rules were introduced in 2015, the Ministry of Municipal Affairs and Housing explained that:
- The Code is a go-forward regulation and generally does not apply to maintenance or retrofit of existing buildings.
- New requirements apply to new construction, change of use and extensive renovation of existing buildings.
- Extensive renovation was defined as the installation of new interior walls, floors or ceilings.
- Extensive renovations in suites larger than 300 m² on an accessible floor level are subject to the full barrier-free requirements; smaller suites still require certain barrier-free upgrades.
In practice, a full tenant fit-out with new partitions and ceilings is very likely to bring the washrooms into scope. A paint-and-flooring refresh usually is not. Your designer confirms the exact path through Part 11 of the Code for your building, and a change of use is a separate trigger on its own.
02 — Types
Universal washrooms, barrier-free stalls and ambulatory stalls
The Code uses three building blocks. Which ones you need depends on the size of the space, the number of fixtures and the distance to other washrooms.
Universal washroom (Article 3.8.3.12)
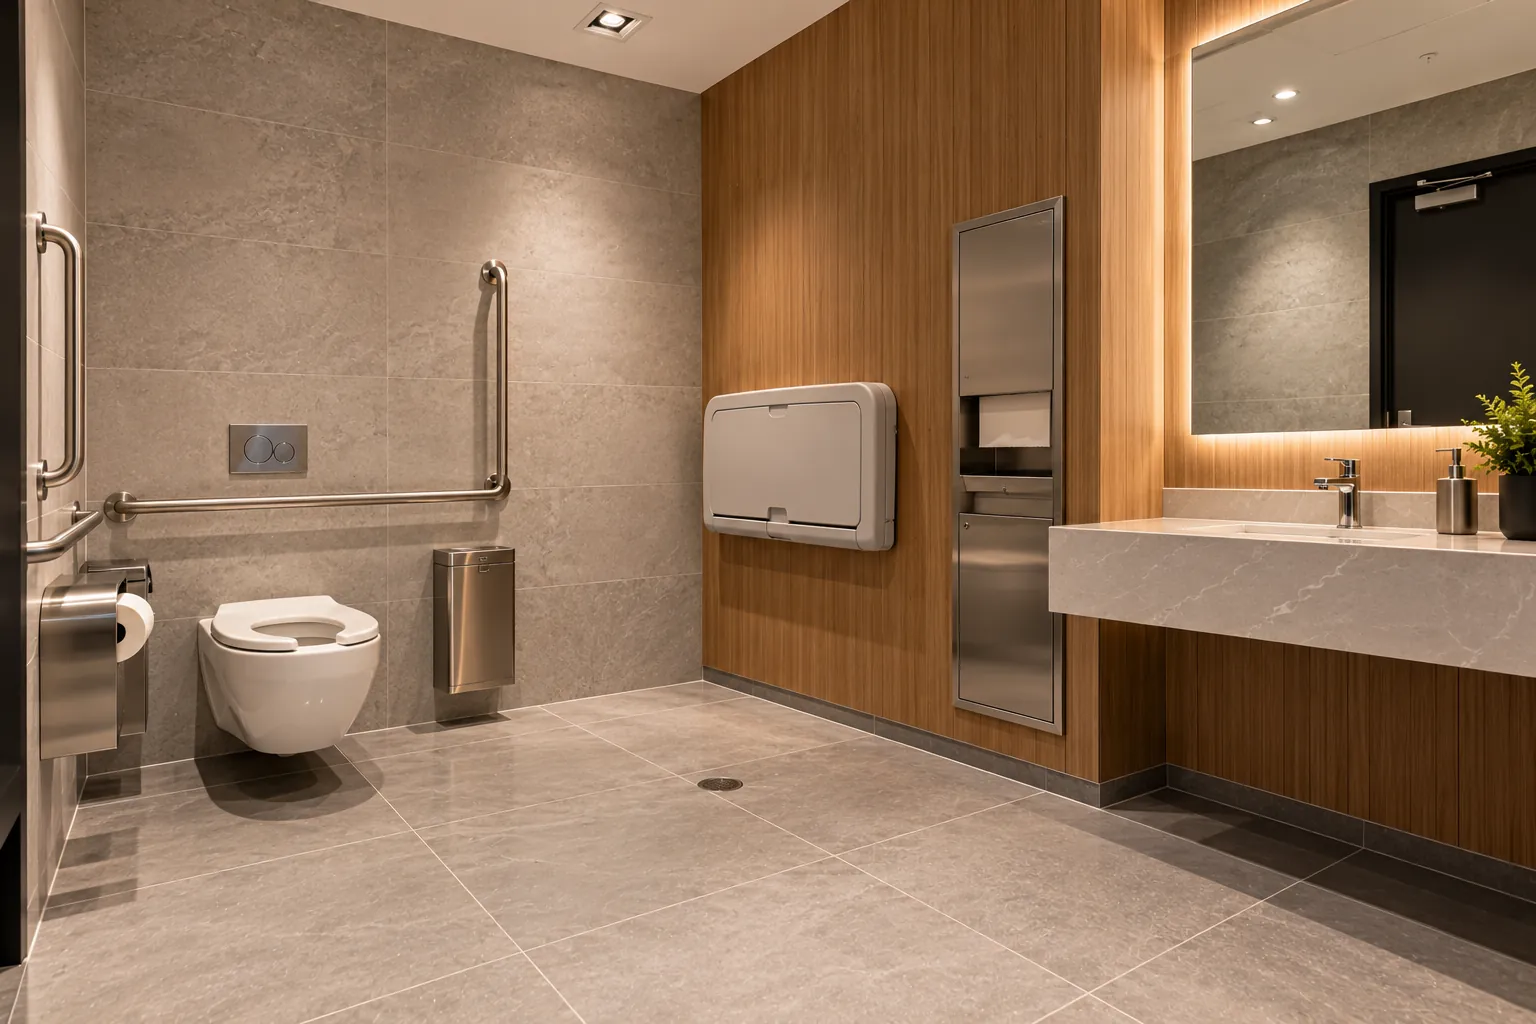
A universal washroom is an enclosed, private room with an accessible toilet and sink. MMAH's guidance on the 2015 changes said at least one universal toilet room is required in all buildings in which a washroom is required, and multi-storey buildings need one for every three floors. It also requires space for an adult change table in universal washrooms, except in buildings or suites under 300 m².
Barrier-free stall (Articles 3.8.3.8 and 3.8.3.9)
A larger stall inside a multi-fixture washroom, with wheelchair turning space, a transfer space beside the toilet and grab bars. Where a washroom grouping has four or more water closets, one must be a barrier-free stall.
Ambulatory stall (Sentence 3.8.3.8.(10))
Slightly larger than a standard stall, with grab bars on both sides, for people who walk with mobility aids. MMAH notes it does not include the larger turning space needed for a wheelchair. It is provided where a barrier-free stall or washroom is not.
| Requirement | Universal washroom | Barrier-free stall | Ambulatory stall |
|---|---|---|---|
| Size | No internal dimension under 1700 mm | Turning and clear floor space of 1500 mm diameter | At least 1500 mm deep, 890–940 mm wide |
| Turning space | 1700 mm diameter | 1500 mm diameter | Not required |
| Door | Power door operator; latch operable with a closed fist, lockable from inside, releasable from outside | At least 860 mm clear; swings out unless an 820 × 1440 mm clear area is inside | At least 810 mm clear; self-closing |
| Grab bars | As for a barrier-free stall | L-shaped bar, 750 mm arms; rear bar at least 600 mm long | Grab bars on each side |
| Other | Emergency call system, mirror, shelf, coat hook, motion-sensor lighting, change table space where required | 900 × 1500 mm transfer space beside the toilet | Toilet centred between partitions |
03 — Dimensions
Mounting heights and clearances that inspectors check
Washroom requirements are written in millimetres, so a grab bar set a little low or a dispenser out of reach is a deficiency. These are the mounting ranges that come up most often.
Required mounting heights above the floor
Ontario Building Code ranges, in millimetres. Hover a bar for details.
Other numbers worth knowing
- Side L-shaped grab bar: 750 mm horizontal and vertical arms, horizontal arm 750 mm above the floor, vertical arm 150 mm in front of the toilet.
- Grab bars must resist 1.3 kN, be 30–40 mm in diameter and sit 38–50 mm off the wall.
- Toilet centre line 460–480 mm from the side wall when the transfer space is on one side.
- Lavatory rim no higher than 865 mm, with knee clearance underneath; soap dispenser no higher than 1100 mm; towel dispenser or dryer no higher than 1200 mm.
- Mirror in a universal washroom: bottom edge no higher than 1000 mm, or tilted.
04 — Example
A worked example: a small restaurant renovation
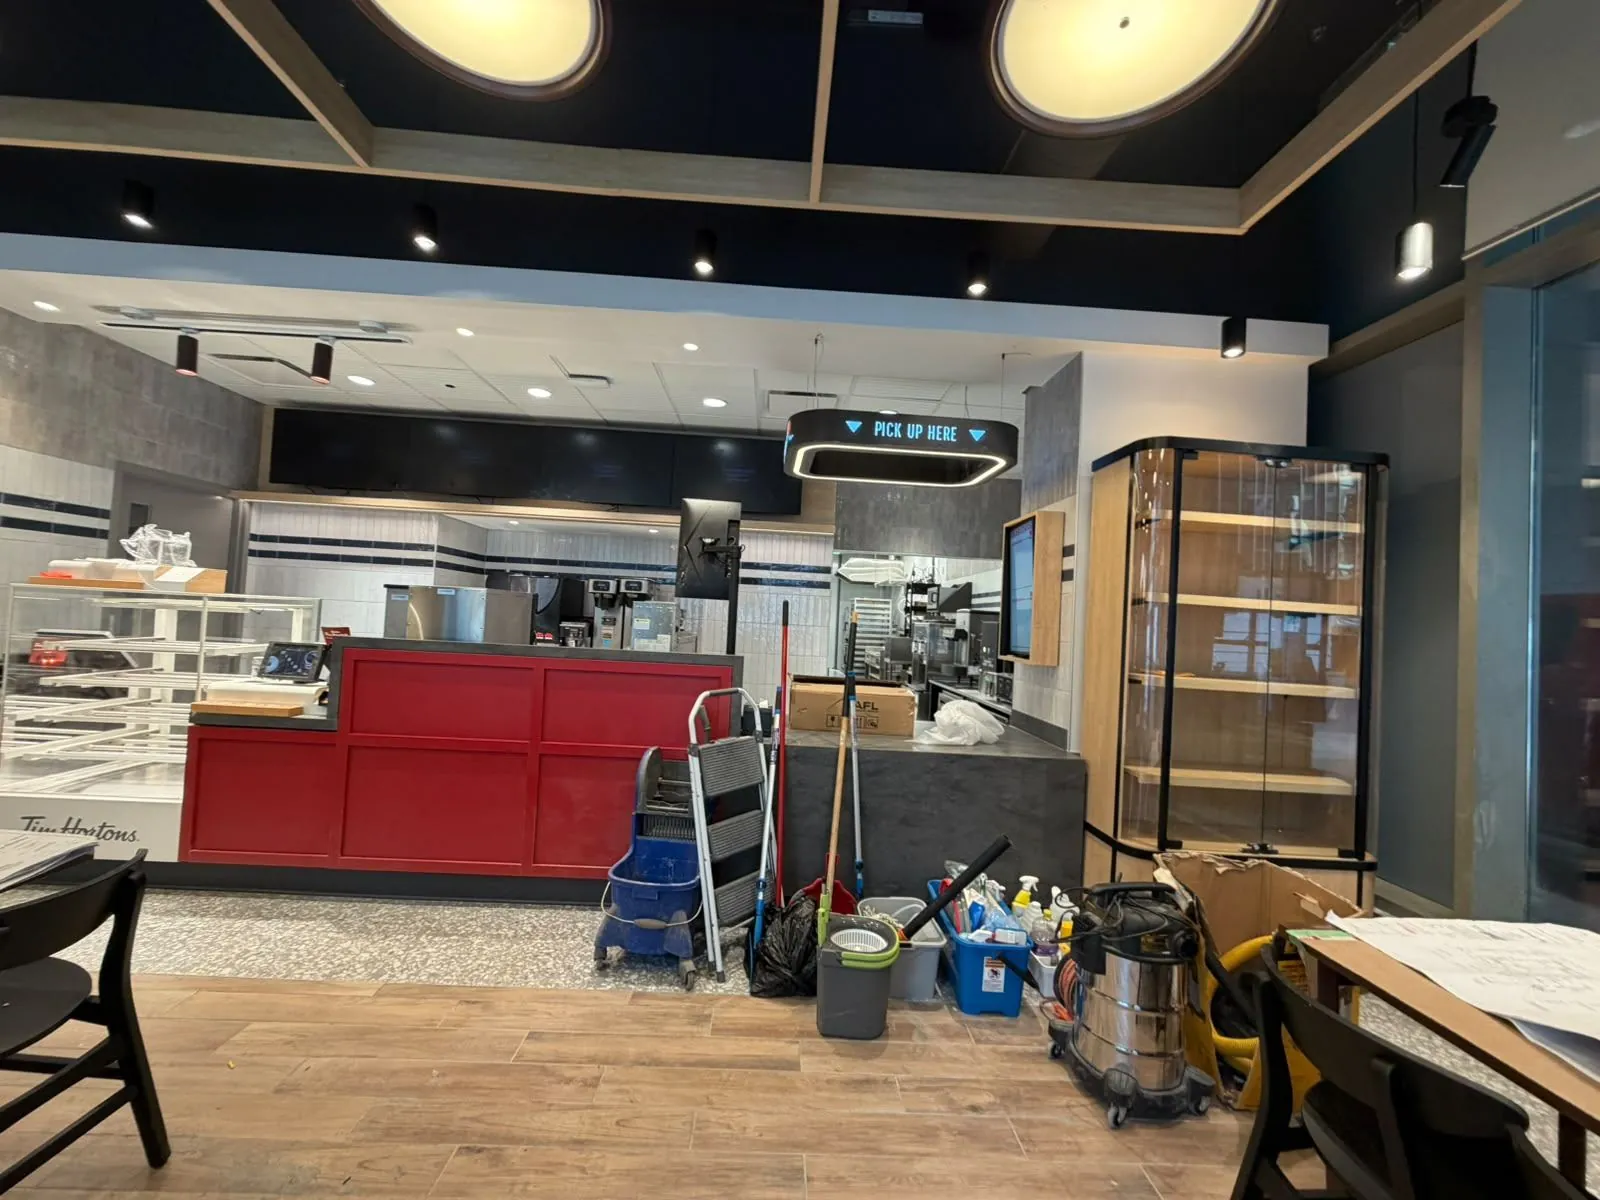
The Ontario Building Officials Association published a 2024 Code walk-through for a 36-seat restaurant on the ground floor of a suite over 300 m² in an older one-storey building, after an extensive renovation. In that scenario:
- All of Section 3.8 applies, with no exemptions, so the dining area needs a barrier-free path of travel.
- With 36 patrons and 4 staff sharing the washrooms, the Code calls for two water closets in total.
- The Code allows one universal washroom plus one washroom with a single water closet, as long as neither is signed for gender.
- Because the universal washroom is within 45 m, the second toilet does not have to be a barrier-free stall, but the toilet, sink and accessories still need to meet the Code articles that apply.
The takeaway: early layout choices can cut the number of rooms you build. For more on restaurant layouts, see our restaurant and QSR construction page and our guide to second-generation restaurant spaces.
05 — Planning
How to plan barrier-free washrooms in a fit-out
Confirm the trigger
Is this new construction, a change of use or an extensive renovation, and is the suite over 300 m²?
Count fixtures from occupant load
Fixture numbers drive whether you need one room or a grouping with a barrier-free stall.
Lock the washroom footprint early
A 1700 mm room and 1500 mm turning circles take floor area that is hard to find later.
Plan walls for grab bars and accessories
Bars must resist 1.3 kN, so walls need the right backing before drywall closes.
Check before inspection
Measure heights and clearances against the drawings before the inspector does.
XBuilt builds commercial and accessible washrooms as part of our accessibility upgrades and washroom work, and coordinates the plumbing, framing and inspections. For outdoor and service-counter rules, read accessibility upgrades for existing buildings. Ready to price yours? Request a quote.
FAQ
Barrier-free washroom FAQ
Do I have to upgrade my existing washroom to barrier-free in Ontario?
Not automatically. The Province says existing buildings are not affected unless an extensive renovation is planned. New construction, a change of use or an extensive renovation, such as new interior walls, floors or ceilings, can bring washrooms under the current barrier-free requirements.
How big does a universal washroom need to be in Ontario?
Under Article 3.8.3.12 of the Ontario Building Code, no internal dimension between walls can be less than 1700 mm, and the room needs a clear turning space for a wheelchair. It also needs a power door operator, grab bars, an accessible sink and an emergency call system.
What is the difference between a barrier-free stall and an ambulatory stall?
A barrier-free stall has a 1500 mm turning space, an 860 mm clear door and a transfer space beside the toilet for wheelchair users. An ambulatory stall is 890 to 940 mm wide with grab bars on both sides, for people who walk with mobility aids, and has no wheelchair turning space.
Sources
- Government of Ontario — Accessibility in Ontario's Building Code (updated 2025)
- Ministry of Municipal Affairs and Housing — Building Code accessibility questions and answers, municipal kit (via OBOA)
- City of Markham — Builder Tip 25: Grab bars in barrier-free washroom stalls (2025)
- City of Oshawa — Barrier-free washroom requirements
- Ontario Building Officials Association — 2024 OBC update: barrier-free washrooms in restaurants