Key takeaways
- The AODA's Design of Public Spaces standard covers outdoor spaces, parking and service areas, and applies when you create new spaces or make major changes, not to existing ones left as they are.
- Entrances, ramps, elevators and washrooms inside buildings are covered by the Ontario Building Code, which affects existing buildings when an extensive renovation is planned.
- Businesses and non-profits with 20 or more employees must file an accessibility compliance report by December 31, 2026.
- The best time to make accessibility upgrades is during a renovation you are already permitting.
01 — The rules
AODA accessibility upgrades: which rules apply to your building?
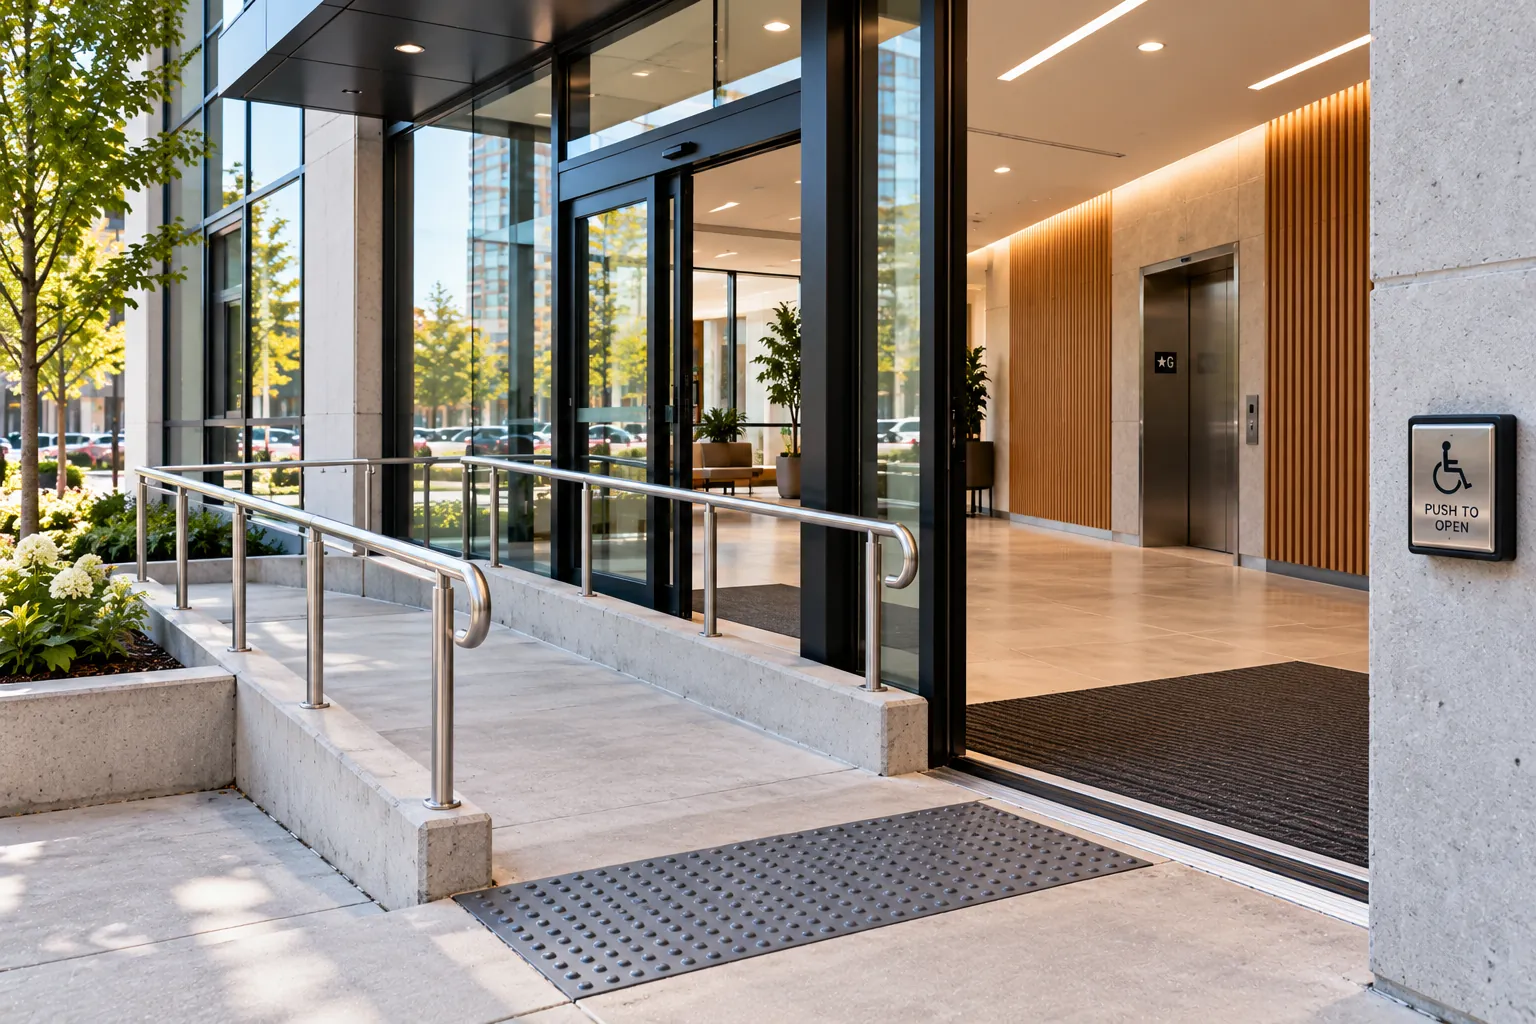
When owners ask about AODA accessibility upgrades, they are usually asking about three separate things. The Province is clear that the AODA's Design of Public Spaces standard does not apply to buildings: entrances, ramps, elevators and washrooms inside buildings are covered by Ontario's Building Code. Human rights law sits over both.
| Rule | What it covers | When it applies to an existing space |
|---|---|---|
| AODA, Design of Public Spaces | Off-street parking, service counters, fixed queuing lines, waiting areas, trails; for larger organizations also outdoor eating areas, play spaces and exterior paths | When creating new public spaces or making major changes to existing ones |
| Ontario Building Code | Barrier-free path of travel, entrances, ramps, elevators, washrooms and other features inside buildings | New construction, change of use and extensive renovation |
| Ontario Human Rights Code | The duty to accommodate people with disabilities | At all times; the OHRC has stated it has primacy over the Building Code and the AODA |
Summary for planning only, not legal advice. Rules change; confirm your obligations with the Province, your municipality and your own advisors.
02 — AODA
What the AODA requires of Ontario businesses
The Design of Public Spaces standard sets a baseline for public spaces, and the Province says it only applies to new construction and renovated existing public spaces. Organizations do not have to change existing tables, play spaces, paths, parking, service counters or waiting areas to comply. Maintenance duties do apply to accessible elements.
| Element | 1–49 employees | 50+ employees |
|---|---|---|
| Off-street parking | Yes | Yes |
| Service counters, queuing lines and waiting areas | Yes | Yes |
| Recreational trails and beach routes | Yes | Yes |
| Outdoor public eating areas | No | Yes |
| Outdoor play spaces and exterior paths | No | Yes |
| Maintenance of accessible elements | No | Yes |
Specific numbers from the standard
- Service counters: at least one accessible counter for each type of service, and all counters accessible if there is a single waiting line.
- Fixed seating in waiting areas: at least 3% of new seats accessible, and at least one in any new fixed seating area.
- Outdoor eating areas (50+ employees): buying 1 to 9 new tables means at least one accessible table; 10 or more means at least 20%.
- Parking: a minimum number of each type of accessible space, with access aisles.
Compliance reporting
Separately from construction, businesses and non-profits with 20 or more employees must file an accessibility compliance report every three years. The next deadline is December 31, 2026. The Province notes that non-compliance can lead to enforcement measures, including financial penalties.
03 — Building Code
What the Building Code requires when you renovate
Inside the building, the Province says existing buildings are not affected unless an extensive renovation is planned. When the current rules came in on January 1, 2015, the Ministry of Municipal Affairs and Housing described extensive renovation as the installation of new interior walls, floors or ceilings, and said that:
- Extensive renovations in suites over 300 m² on an accessible floor level are subject to the full barrier-free requirements.
- Extensive renovations in smaller suites, or suites not on an accessible floor level, must include certain barrier-free upgrades.
- Minor renovations are likely to continue under the existing requirements.
For new construction, the Province lists further requirements: most buildings need a barrier-free path of travel throughout, most new assembly and retail buildings need barrier-free access between floors, and office buildings need it when over three storeys or 600 m² in building area.
Renovation triggers the Code
Plan upgrades in- New partitions, floors or ceilings
- A change of use
- Barrier-free path of travel through the suite
- Washrooms to current barrier-free rules
Cosmetic refresh only
Existing rules- Paint, finishes and fixtures
- Existing layout left in place
- Code upgrades generally not triggered
- Human rights duties still apply
Washrooms are often the largest item. Our guide to barrier-free washroom requirements in Ontario covers the dimensions, and our change of use guide explains the other common trigger.
04 — Beyond the minimum
Why the legal minimum is not the whole picture
The Building Code and the AODA are go-forward rules. In a 2013 submission on the Code's barrier-free changes, the Ontario Human Rights Commission noted that the requirements do not apply retrospectively, and argued that the Human Rights Code has primacy over the Building Code and the AODA. Under human rights law, organizations have a duty to accommodate people with disabilities, subject to undue hardship.
In practical terms, an existing space that meets every permit requirement can still be hard for a customer or employee to use. Many owners choose to add upgrades while the space is already open for construction, because the cost of opening walls, moving plumbing or re-pouring an entrance is lower when that work is already happening. Common voluntary upgrades include:
- Power door operators and wider doors at the main entrance
- A lower section of service counter
- A universal washroom in place of a single standard washroom
- Better lighting, contrast and clear floor space along the main route
05 — Planning
How to plan accessibility upgrades in an existing building
If you lease, check who is responsible for base-building accessibility versus your own suite: our article on base building vs. fit-out explains the split. If the space must stay open, see how to renovate a store without closing.
XBuilt delivers accessibility upgrades and accessible washrooms for commercial and industrial clients across Toronto and Ontario, and coordinates the permits and inspections. Site work can be scheduled outside regular hours when the site requires it. Request a quote to start with a site visit.
FAQ
Accessibility upgrades FAQ
Does the AODA require me to retrofit my existing commercial space?
Not on its own. The Province says the Design of Public Spaces standard applies to new construction and to existing public spaces that are renovated, and that organizations do not have to change existing parking, counters or waiting areas to comply. Building Code and human rights obligations are separate.
Does the AODA cover washrooms and entrances?
No. The Province states that the Design of Public Spaces standard does not apply to buildings, and that entrances, ramps, elevators and washrooms inside buildings are covered by the Ontario Building Code.
When is the next AODA compliance report due?
Businesses and non-profits with 20 or more employees must file an accessibility compliance report every three years. The Province lists the next deadline as December 31, 2026.
Sources
- Government of Ontario — How to make public spaces accessible
- Government of Ontario — Accessibility rules for businesses and non-profits
- Government of Ontario — Completing your accessibility compliance report
- Government of Ontario — Accessibility in Ontario's Building Code (updated 2025)
- Ministry of Municipal Affairs and Housing — Building Code accessibility questions and answers, municipal kit (via OBOA)
- Ontario Human Rights Commission — Submission to MMAH on proposed Building Code changes (2013)