Key takeaways
- The base building is the structure, envelope, core and central systems; the fit-out is everything inside your unit that makes it work for your business.
- In Toronto, medium-quality fit-out runs $235–$395 per sq ft and high-quality $475–$865 in hard costs (Turner & Townsend, 2025).
- Restoration clauses often refer to base-building condition, so document the space at handover.
- Most site coordination happens where the fit-out ties into base-building sprinklers, HVAC and electrical.
01 — Definitions
Base building vs. fit-out: the short version
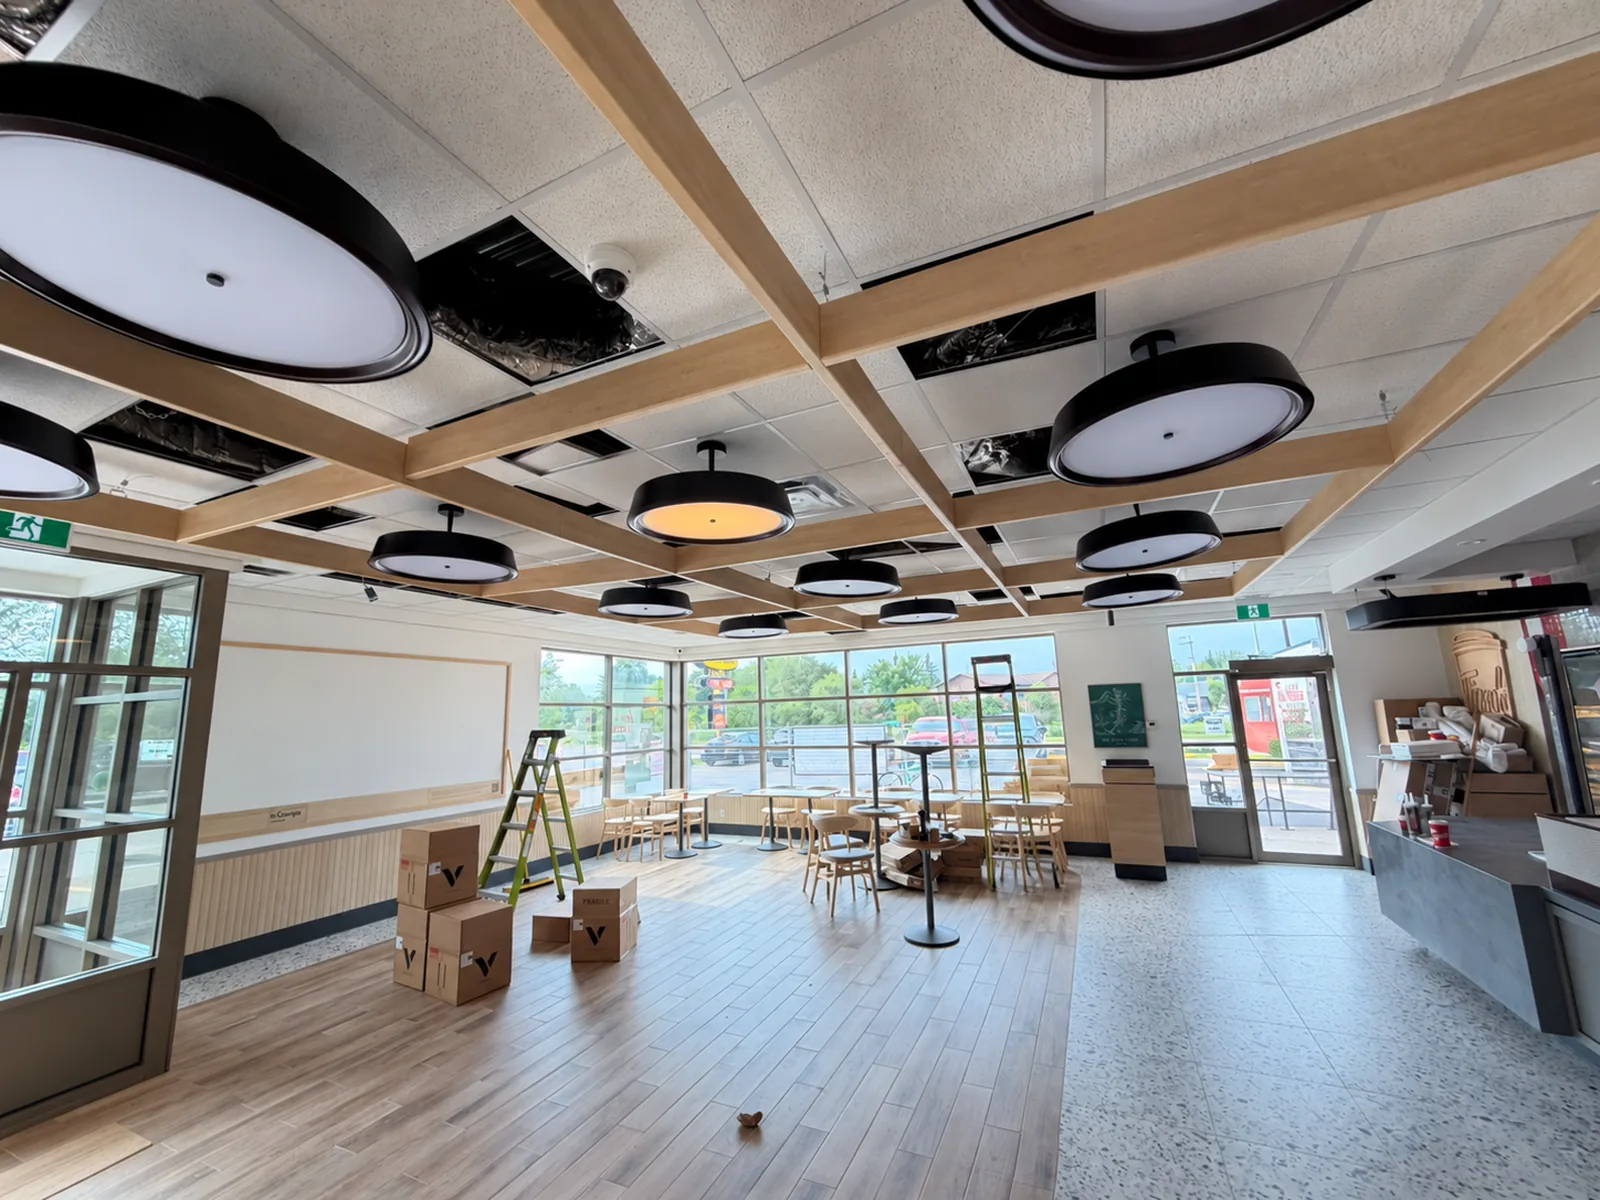
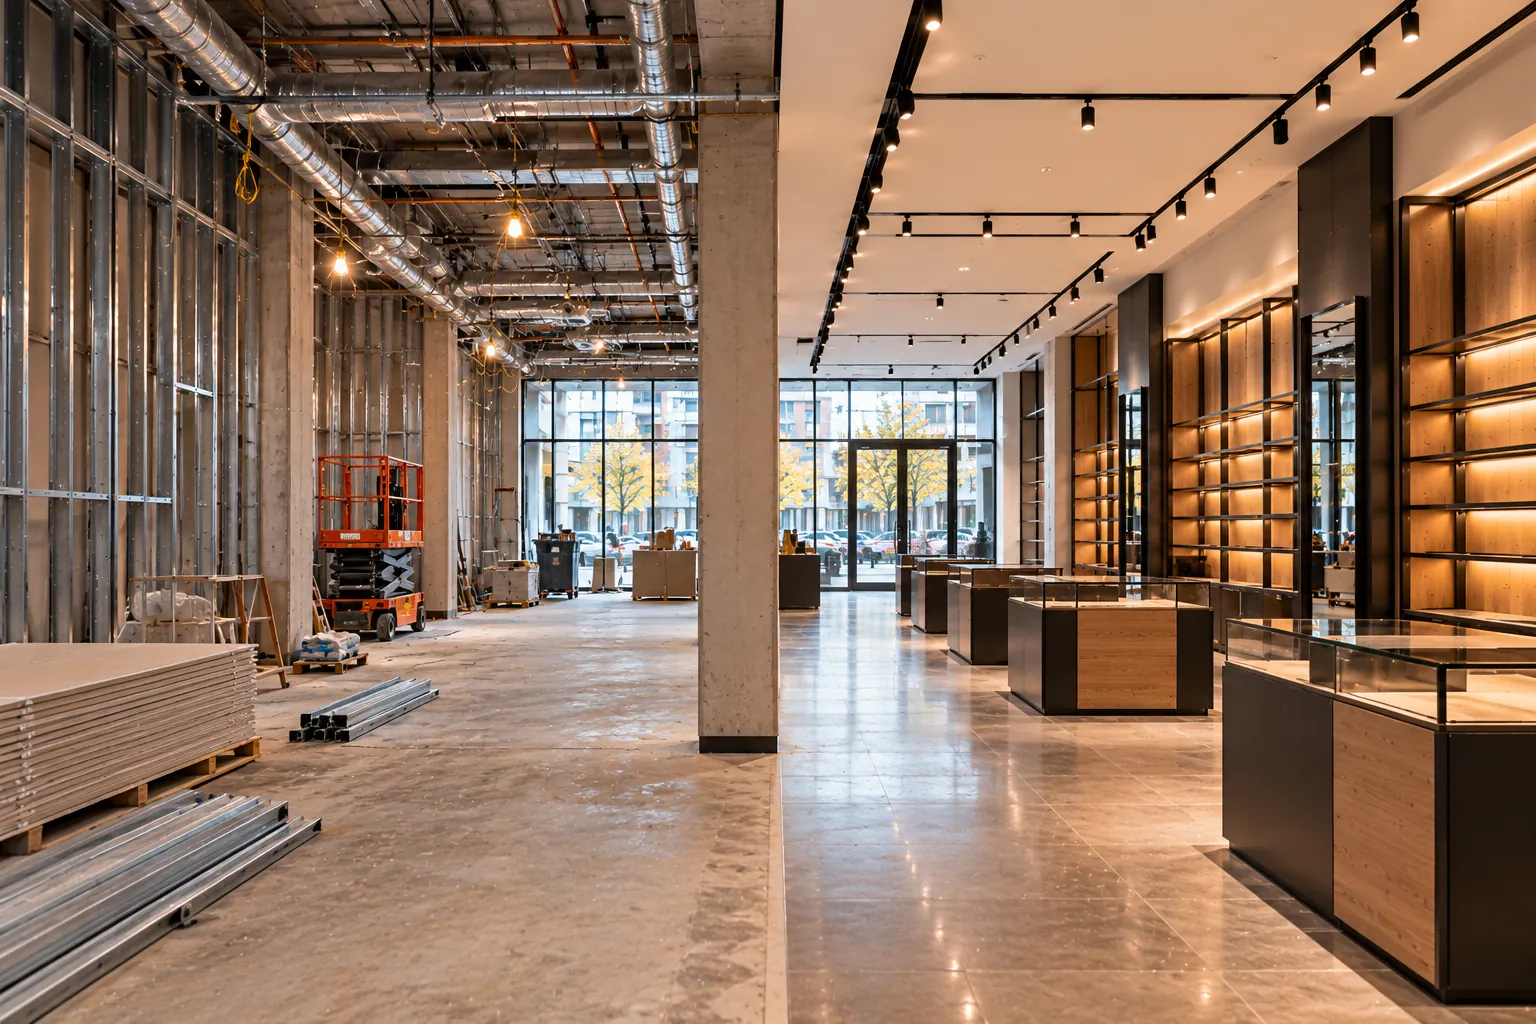
Every commercial space has two layers. The base building is the building itself: structure, envelope, roof, the shared core (stairs, elevators, main risers) and the central mechanical, electrical, plumbing and life-safety systems, brought to the edge of your unit. The fit-out is everything inside your unit that makes it usable for your business: walls, ceilings, lighting, finishes, washrooms, millwork, and the branches of the building systems that serve your layout.
Cost guides use the same split. Turner & Townsend's Canadian cost data prices "core and shell" separately from "fit-out," and Cushman & Wakefield's 2026 office fit-out guide covers only the work inside the tenant's space. In a lease, the line between the two is usually where landlord's work ends and tenant's work begins.
Delivery terms you will hear
- Bare shell. Structure, envelope and services brought to the unit, with little or nothing inside. The tenant builds almost everything.
- Base building with basic services. The landlord adds items such as a ceiling grid, base lighting, a panel or washrooms. Less for you to build, but you inherit the landlord's choices.
- Second-generation space. A unit with the previous tenant's fit-out still in place. It can save money if the layout suits you, or cost money if it all has to come out first.
- Turnkey. The landlord builds the fit-out to an agreed plan and hands over a finished space, with the cost usually reflected in the rent.
The same unit can be offered on different terms to different tenants, so compare offers on what is actually delivered, not on the rent alone.
02 — What's included
What each one includes
| Element | Base building | Fit-out |
|---|---|---|
| Structure and envelope | Foundations, slab, columns, roof, exterior walls and glazing | Openings or reinforcement needed for your equipment |
| Core | Stairs, elevators, shared corridors, main risers | Your entrance, storefront or suite door |
| HVAC | Central plant or rooftop units, main ductwork | Branch ducts, diffusers, thermostats, supplementary cooling |
| Electrical | Main service and distribution to a panel in or near the unit | Circuits, lighting, receptacles, data and A/V |
| Plumbing | Main stacks, water and sanitary connections | Fixtures, kitchenettes, tenant washrooms |
| Fire and life safety | Sprinkler mains, fire alarm panel, exit stairs | Sprinkler heads and devices relocated to suit the layout |
| Interiors | Bare walls, exposed or basic ceiling, concrete floor | Partitions, T-bar or feature ceilings, flooring, paint, millwork, signage |
Delivery terms vary. Some landlords hand over a bare shell with services capped at the demising wall; others deliver a unit with a basic ceiling, lighting and washrooms in place. Read the landlord's work schedule rather than assuming. Our article on landlord's work vs. tenant's work shows a typical split.
Base building
Shared, long-life- Owned and maintained by the landlord
- Serves every tenant in the building
- Changes need landlord approval and engineering
- Built once, lasts decades
Fit-out
Your space, your use- Designed around your business and brand
- Usually paid by the tenant, sometimes with an allowance
- Needs its own permit and inspections
- Replaced or renewed every lease cycle
03 — Costs
How the costs compare in Toronto
A fit-out can cost as much per square foot as the building around it. Turner & Townsend's Toronto rates put medium-quality fit-out in the same range as low- and medium-rise core and shell, and high-quality fit-out above high-rise core and shell.
Core and shell vs. fit-out, Toronto
Hard construction cost in Canadian dollars per sq ft of gross floor area. Hover a bar for details.
For offices specifically, Cushman & Wakefield's 2026 guide puts the average Toronto fit-out at $204.45 per square foot for construction alone, down from $210.09 in the previous edition. Our 2026 office fit-out cost guide breaks that figure down by trade.
These are market ranges compiled from public 2025–2026 sources for the Toronto area, shown to help you plan. They are not XBuilt quotes. Every project is priced after a site visit and a review of your drawings.
04 — In your lease
Why "base-building condition" matters when you leave
The term shows up again at the end of the lease. Restoration clauses can require a tenant to return the premises to base-building condition, which Minden Gross calls potentially onerous and costly. Leasehold improvements generally become the landlord's property, while trade fixtures remain the tenant's.
McMillan LLP's 2026 review of restoration cases adds two practical points: restoration obligations are contractual, so the wording decides, and landlords who cannot show the starting condition of the premises struggle to recover costs. For tenants, that means photographing the space at handover and getting written approval for the fit-out you build. For landlords, it means documenting what was delivered.
This article is general information, not legal advice. Have a lawyer review your lease, including the restoration clause, before you sign.
05 — On site
Where base building and fit-out meet during construction
Most coordination problems on a fit-out happen at the connection points with the base building:
- Sprinklers and fire alarm. New walls and ceilings mean relocated heads and devices tied into the building's systems.
- HVAC. A new layout needs new branch ductwork and balancing against the base system's capacity.
- Electrical capacity. The panel the landlord provides may not carry your equipment load.
- Fire separations. Toronto's permit guide for non-residential interior alterations requires drawings to show fire separations and the structural framing above.
- Life safety information. Permit applications include an existing life safety system form or an OBC matrix, so base-building data has to be gathered early.
XBuilt coordinates architectural, engineering and permit work for tenant improvements and office build-outs inside industrial buildings, where the same base-building questions apply. Request a quote and we will review the unit and the landlord's delivery terms with you.
FAQ
Base building and fit-out FAQ
What is the difference between base building and fit-out?
The base building is the building itself and its shared systems: structure, envelope, roof, core, and the central mechanical, electrical, plumbing and life-safety systems brought to the edge of the unit. The fit-out is the work inside the unit that makes it usable for a specific tenant, such as walls, ceilings, lighting, finishes, washrooms and millwork.
Is a fit-out cheaper than building the shell?
Not always. Turner & Townsend's 2025 Toronto rates put medium-quality fit-out at $235 to $395 per square foot and high-quality fit-out at $475 to $865, compared with $280 to $540 for core and shell depending on building height. These are hard construction costs only.
What does returning a space to base-building condition mean?
It means removing tenant improvements so the premises are returned to the condition the lease describes, typically close to how the landlord delivered them. The exact obligation depends on the lease wording, so have a lawyer review the restoration clause before you sign.
Sources
- Turner & Townsend — Canada market intelligence Q4 2024–2025, annual cost guide (January 2025)
- Turner & Townsend — Canada cost data table 2025 (PDF)
- Cushman & Wakefield — Office Fit-Out Cost Guide 2026, Canada
- Minden Gross LLP — Tenant negotiating 101: a simple guide to the commercial lease
- McMillan LLP (via Mondaq) — The cost of leaving: restoring premises at the end of a commercial lease (2026)
- City of Toronto — Interior alterations (non-residential) permit guide